
Cold Chain Shuttle Racking Project – Vinatech Australia
Problem
In cold storage, every cubic metre of refrigerated space has an operating cost. Even areas used for access aisles rather than product storage still need to be continuously maintained at the required temperature. Making efficient use of the available refrigerated volume was therefore a key priority for this export processing facility.
The 5,500 m² cold storage warehouse needed to accommodate large volumes of relatively uniform, palletised goods organised primarily by product and batch. At the same time, inventory volumes could increase significantly around production and export schedules.
A conventional racking layout with numerous forklift aisles would limit the proportion of the refrigerated space available for actual product storage.
The customer therefore needed to:
- Increase capacity within the existing 5,500 m² refrigerated footprint
- Make better use of the available 12 m warehouse height
- Store large quantities of uniform, batch-based goods efficiently
- Reduce floor space dedicated to conventional access aisles
- Improve organisation of products by batch and export lot
- Limit unnecessary forklift movement within deep storage areas
- Accommodate inventory peaks ahead of export schedules
The key challenge was to increase the amount of inventory stored within the existing temperature-controlled volume, rather than expanding the cold storage footprint.
Solution
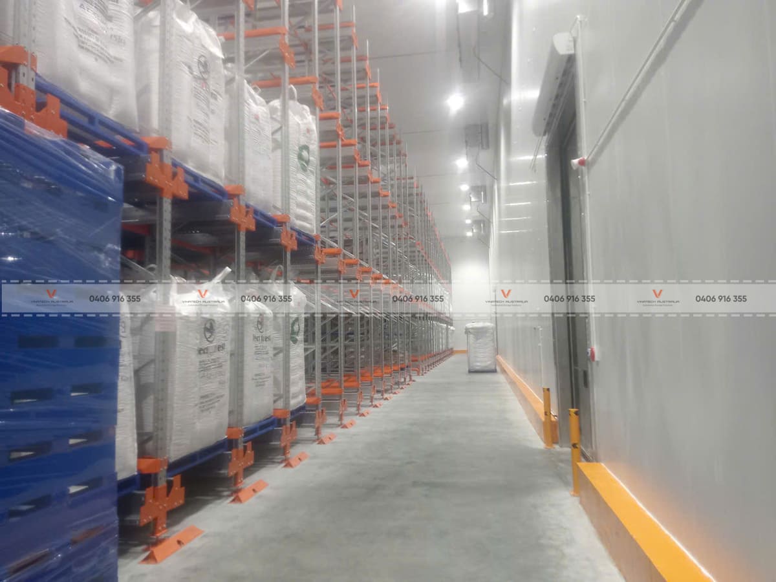
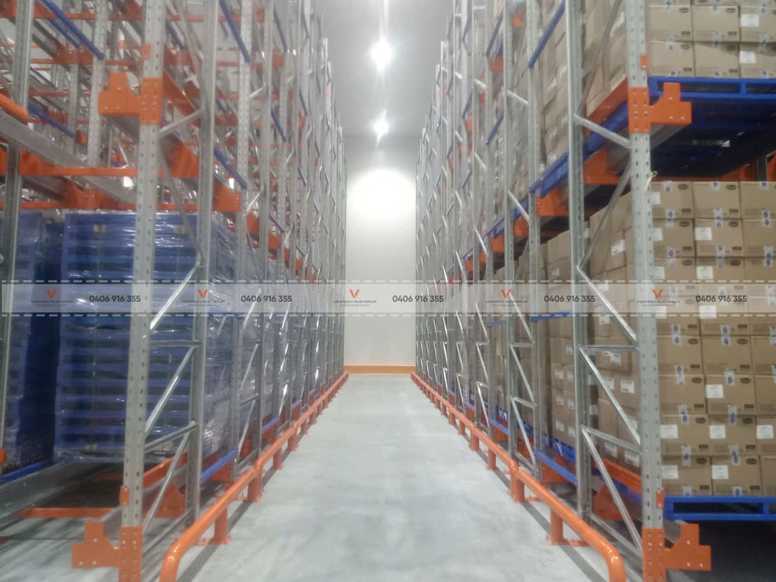
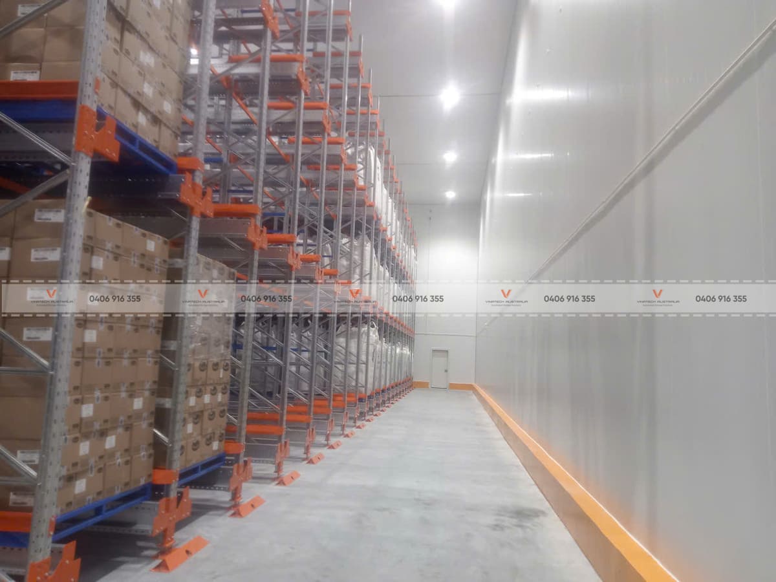
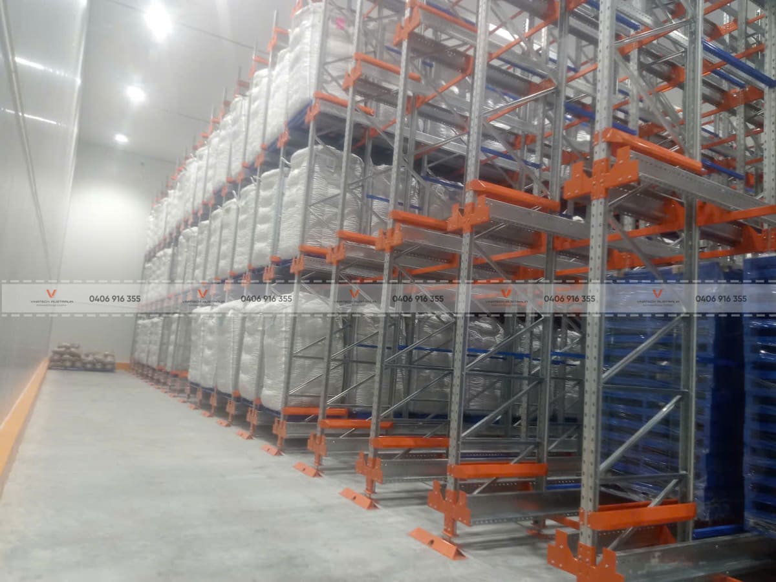
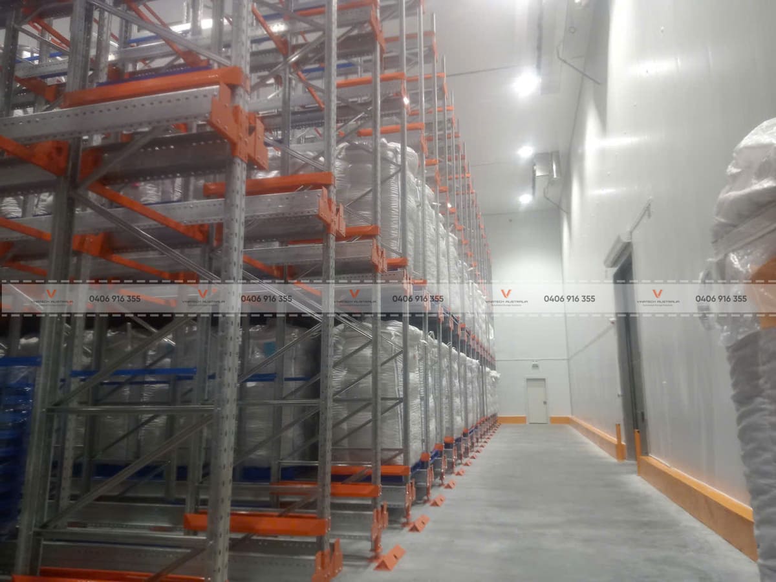
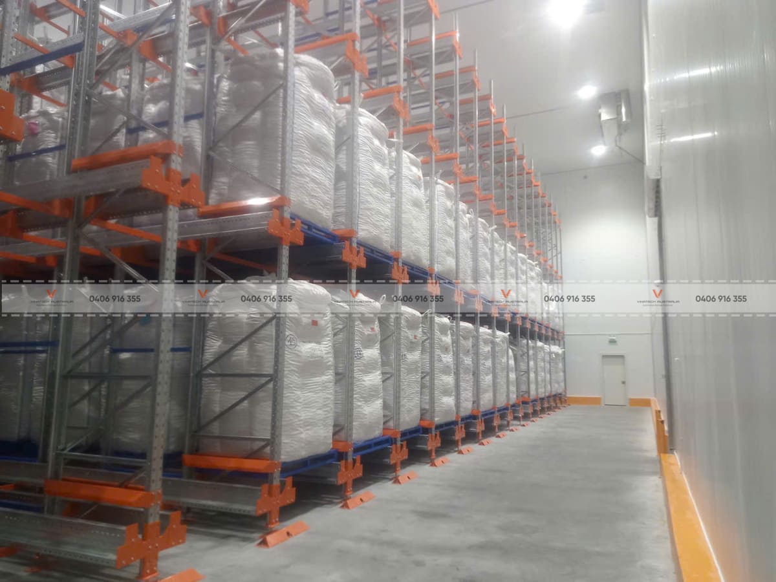
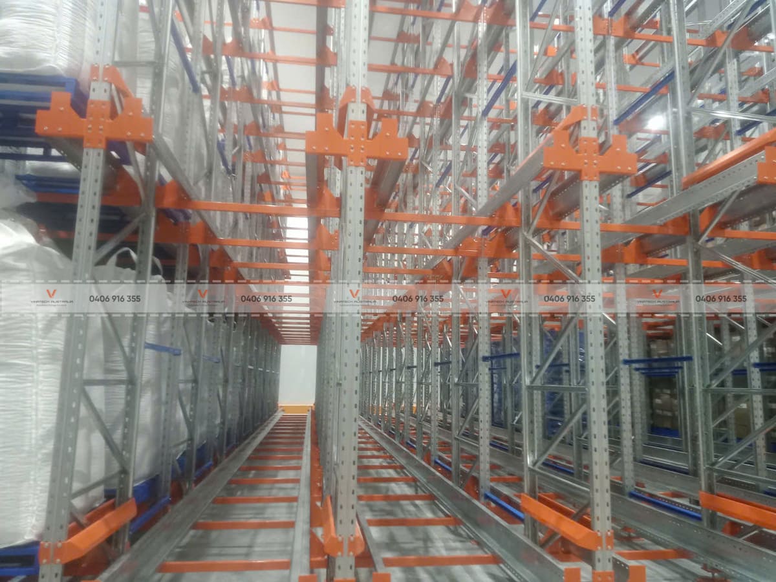
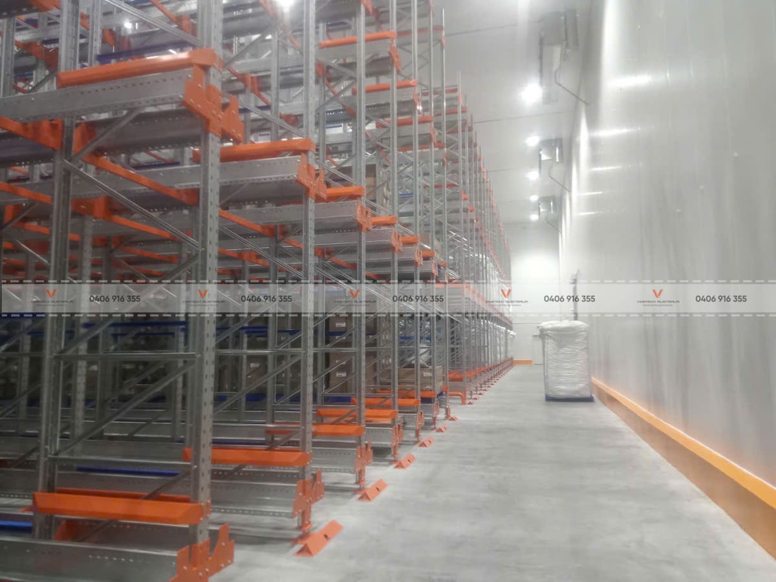
Vinatech implemented a 2-Way Shuttle Racking System configured specifically for high-density cold storage.
The warehouse was organised into compact, deep-lane storage blocks rather than multiple conventional pallet rows separated by forklift aisles. Within each lane, a radio shuttle moves pallets forwards and backwards between the loading face and their designated storage positions.
The racking reaches approximately 12 metres in height across 5 storage levels, allowing the system to utilise both the depth and height of the cold storage facility.
With approximately 7,500 pallet positions across 5,500 m², the completed configuration provides around 1,360 pallet positions per 1,000 m² of total warehouse floor area.
Storage lanes can also be allocated according to individual products, production batches or export lots, making the system particularly suitable for relatively uniform goods stored in larger quantities.
The solution includes:
- Approx. 7,500 pallet positions
- 5 vertical storage levels
- Approx. 12 m racking height
- Approx. 1,360 pallet positions per 1,000 m²
- High-density deep-lane storage blocks
- Shuttle-assisted pallet positioning within each lane
- Fewer conventional forklift aisles
- Dedicated lanes for different products and batches
- FIFO or LIFO configurations according to inventory flow requirements
Rather than simply adding more rack positions, the system was designed to increase the proportion of the refrigerated warehouse volume used for actual product storage.
Outcome
The completed 2-Way Shuttle System provides approximately 50% more pallet capacity than a conventional Selective Racking configuration within a comparable refrigerated footprint.
Approximately 7,500 pallet positions can be accommodated within the 5,500 m² facility, providing an overall capacity of around 1,360 pallet positions per 1,000 m².
For cold storage operations, however, the main benefit extends beyond pallet capacity. By consolidating inventory into deeper and more compact storage blocks, less refrigerated floor area is dedicated to access aisles and a greater proportion of the temperature-controlled building volume is used to store products.
The project delivered:
- Approx. 50% higher pallet storage capacity
- Approx. 1,360 pallet positions per 1,000 m²
- Better utilisation of the 12 m warehouse height
- More productive use of refrigerated cubic space
- Reduced floor area dedicated to conventional forklift aisles
- More structured storage by product, batch and export lot
- Reduced forklift penetration into deep storage blocks
- Greater capacity to manage production and export inventory peaks
The higher-density configuration also means that more inventory can be stored within the same temperature-controlled envelope, helping the facility use its refrigerated infrastructure more efficiently without requiring additional cold-room space.
For the customer, the result is a cold storage operation that combines higher capacity, compact batch storage and more efficient use of refrigerated warehouse volume.
Testimonial
“The shuttle system has allowed us to make much better use of our refrigerated warehouse space. We can now accommodate significantly more inventory within the existing cold storage footprint while organising products more effectively by batch and export lot. This gives us greater flexibility when inventory volumes increase ahead of export schedules.”
– Cold Storage Operations Manager
Vinatech Australia – Pallet Racking & Industrial warehouse racking solutions
- Website: https://vinatech.com.au/
- Phone number: 0485 083 868
- Email: info@vinatech.com.au
- Address: 34 Paramount Bvd, Cranbourne West VIC 3977, Australia