



Pallet Racking Installation and Warehouse Setup Guide
Setting up pallet racking is about more than assembling frames and beams. A successful pallet racking installation starts with the right warehouse layout, accurate measurements and a clear understanding of how the space will be used. From preparing the floor to securing each rack and completing the final inspection, every stage plays a part in creating a storage system that is safe, practical and ready for daily warehouse operations.
Why professional Pallet Racking Installation matters?
Pallet racking may look relatively simple once it is standing in a warehouse, but the finished structure carries substantial loads and operates alongside forklifts, pallets and warehouse staff every day.
Small installation errors can become much bigger problems once the racks are loaded. An upright that is not correctly positioned, a poorly secured anchor or an incorrectly installed beam can affect the stability and performance of the entire system.
Professional pallet racking installation helps make sure the racking is assembled according to the approved layout and engineering requirements. It also ensures important details such as rack alignment, beam levels, floor anchoring, safety locks and load signage are addressed before the system goes into operation.

Pre-Installation Preparation
Good installation starts before the first upright frame is lifted. Preparing the warehouse and checking the racking components beforehand can prevent delays, layout problems and last-minute changes on site.
Warehouse and Floor Preparation
Before installation, the area should be cleared so installers have enough space to mark the layout, position components and work safely.
The warehouse floor should also be checked to ensure it provides a stable surface for the racking and anchoring system. Key points to confirm include:
- Warehouse dimensions and clear height
- Floor condition and anchoring suitability
- Columns, walls and structural obstructions
- Fire equipment, doors and emergency exits
- Forklift routes and aisle widths
- Lighting, pipes and overhead services
- Proposed rack positions
Once confirmed, the approved racking layout should be accurately marked on the floor to guide installation.
Racking Components and Installation Equipment
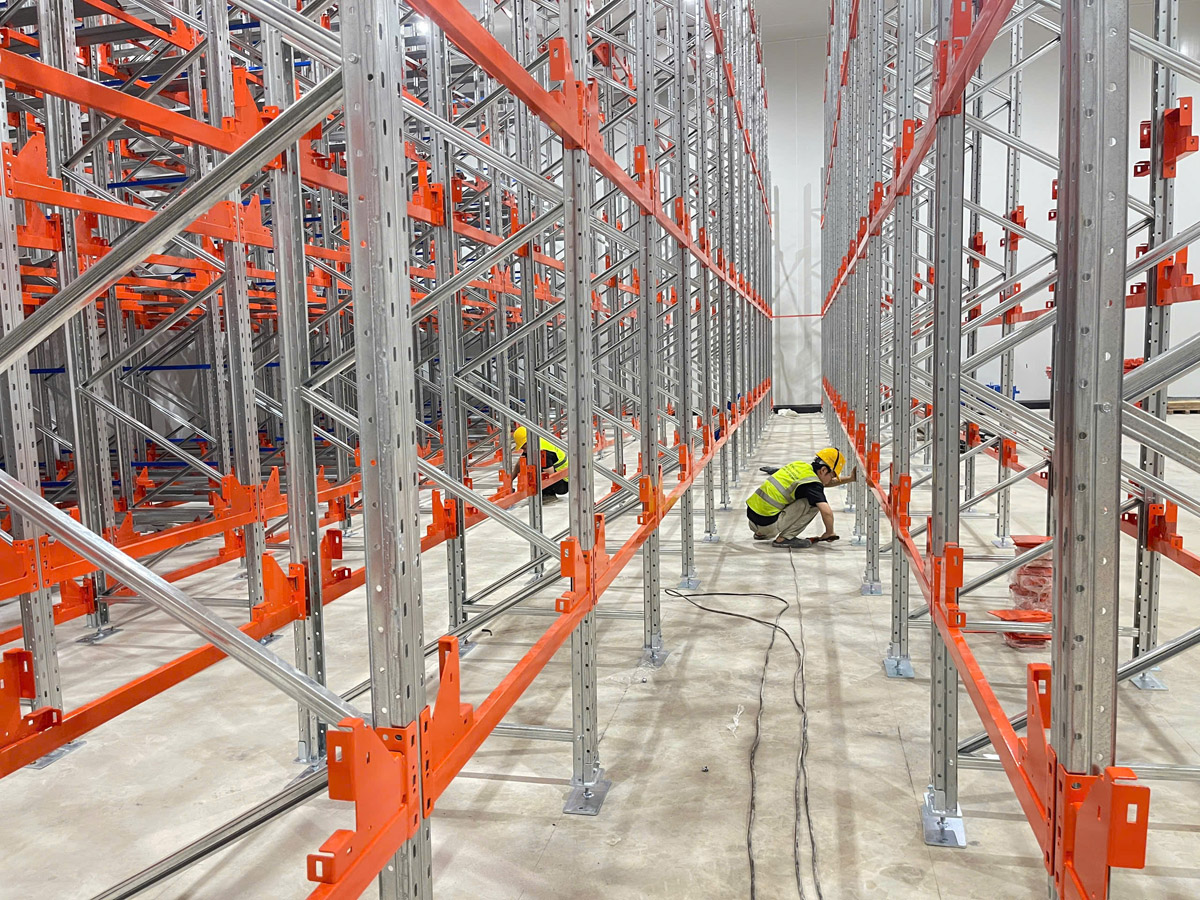
Before assembly, all racking components should be checked against the approved design. These may include upright frames, beams, baseplates, anchors, safety locks, pallet supports and protective accessories.
Installers should also prepare the required tools and equipment, such as measuring tools, laser levels, drills, torque tools and lifting equipment. Having everything ready before installation helps keep the warehouse racking installation organised and reduces unnecessary delays.
How is Pallet Racking installed?
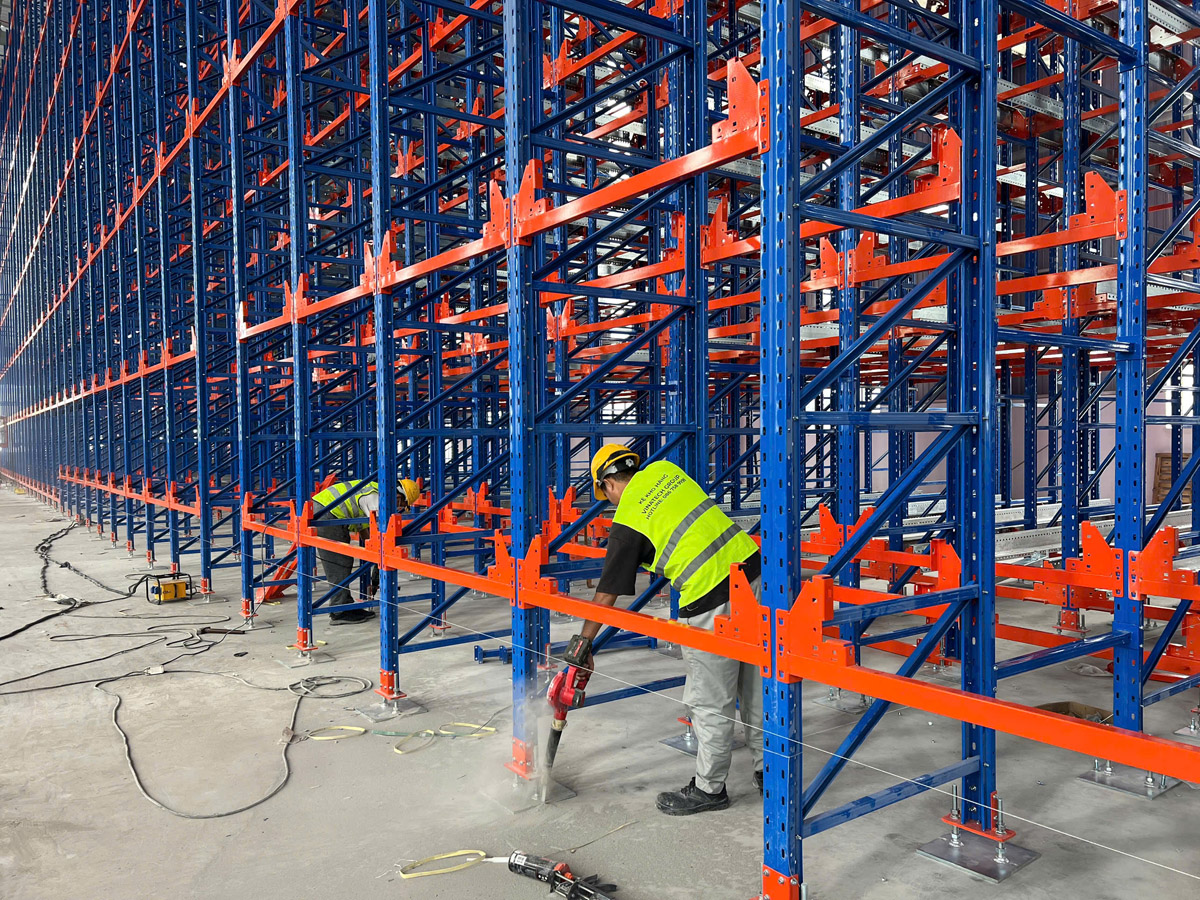
The exact process varies depending on the type of pallet racking, warehouse layout and project scale. However, a professional installation will generally follow six key stages.
1. Warehouse Assessment
The warehouse is assessed for floor area, clear height, columns, access points and other obstructions. Pallet dimensions, load weights, forklift type and material flow are also reviewed to ensure the proposed racking system suits the actual site and operations.
2. Racking Layout and Design
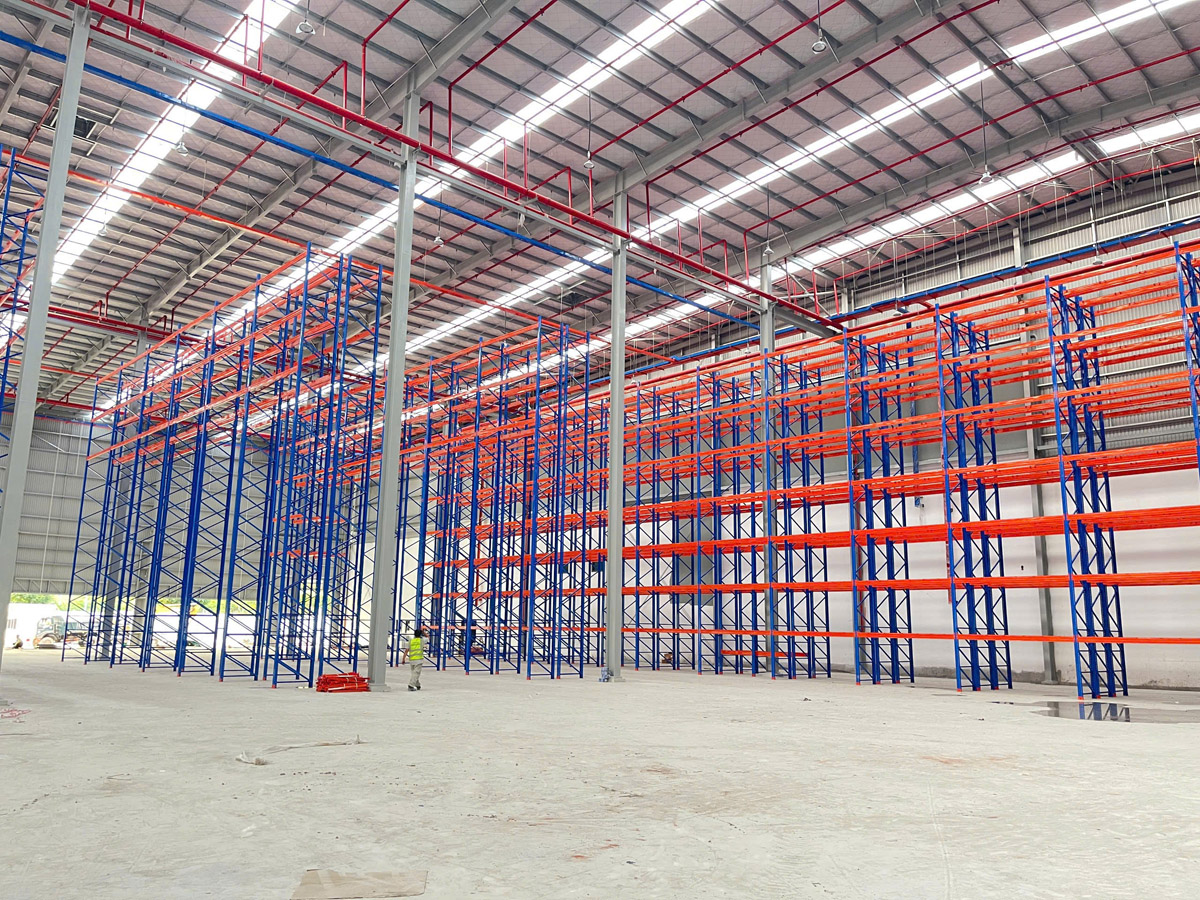
Rack rows, bay dimensions, beam levels and aisle widths are planned around pallet loads and forklift movements. A good layout balances storage capacity with accessibility, safety and efficient warehouse flow.

3. Floor and Site Preparation
Once the layout is approved, the installation area is cleared and rack positions are accurately marked on the floor. Floor conditions, walls, columns and nearby services are also checked before anchoring and assembly begin.
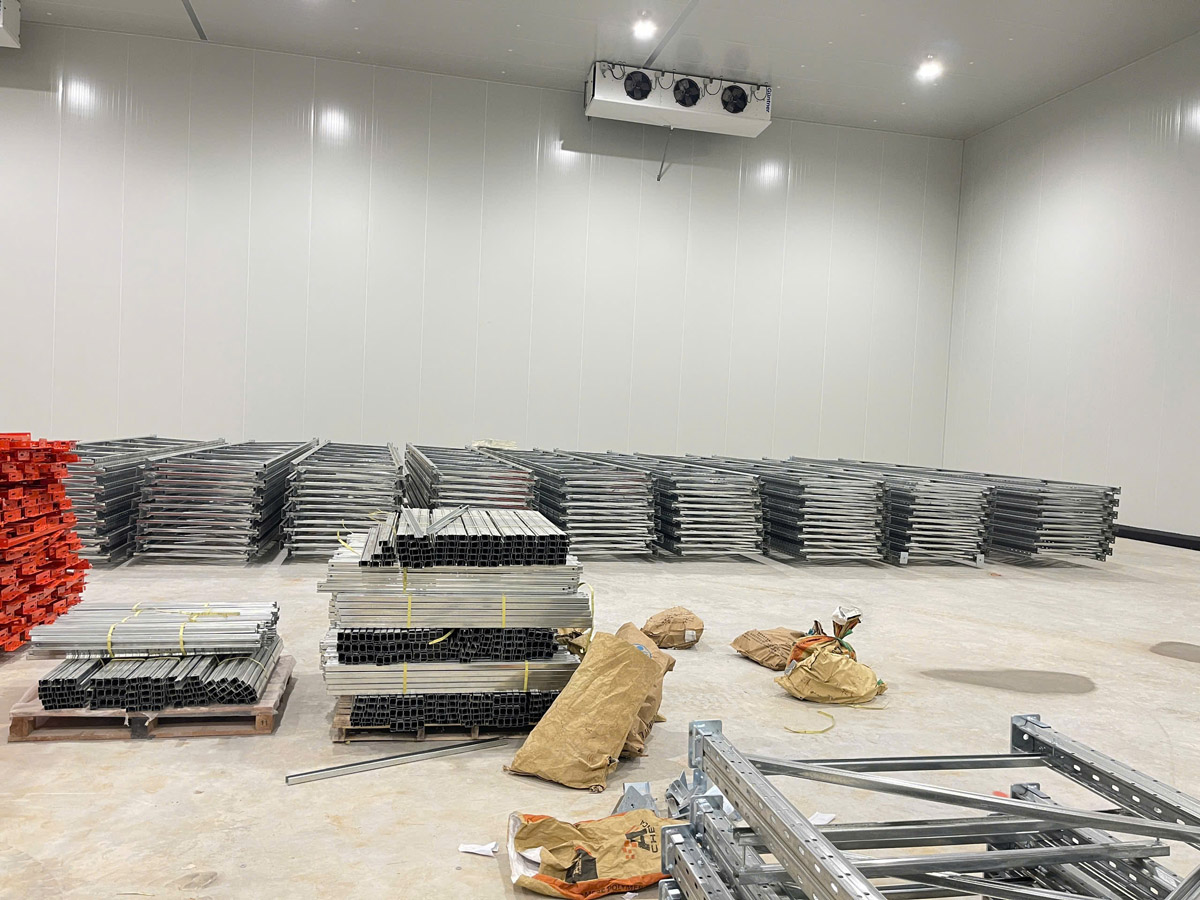
4. Frame and Beam Installation
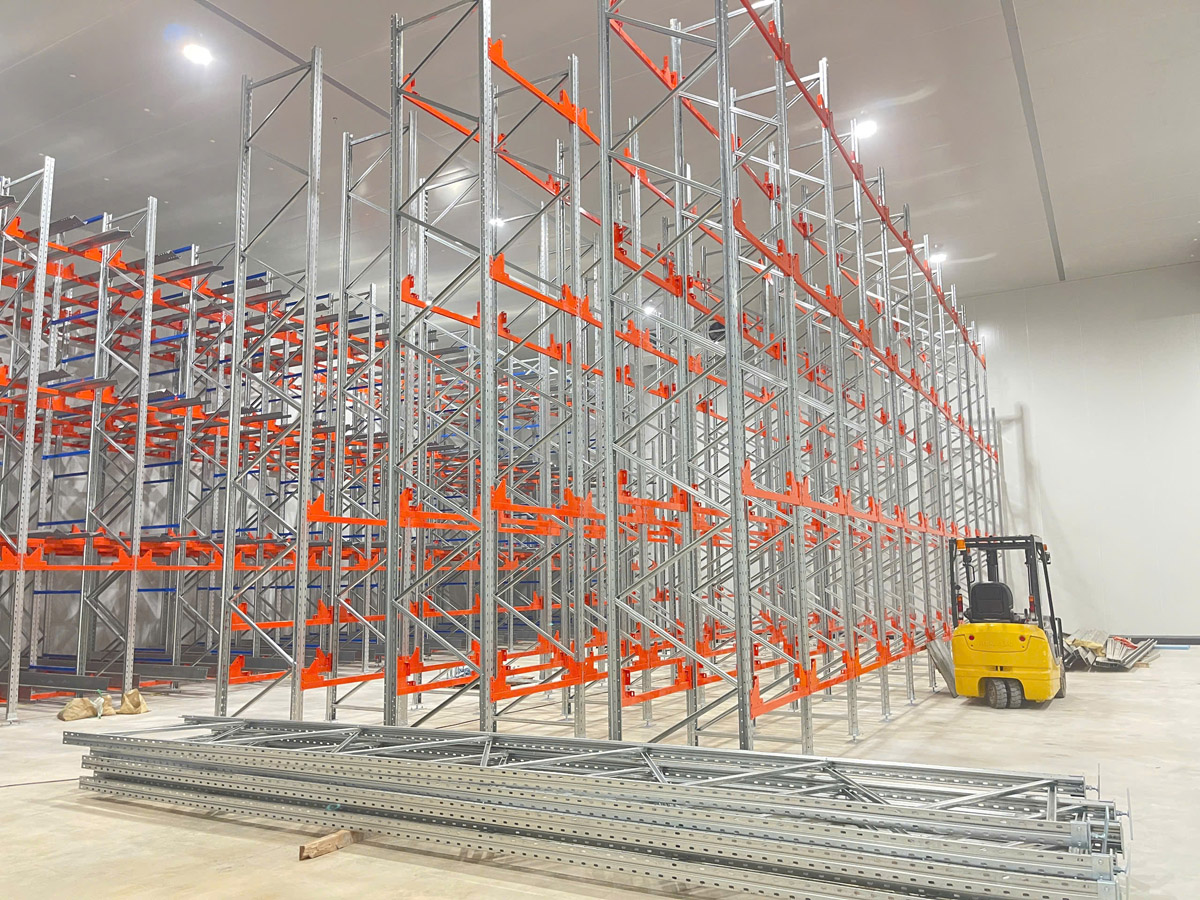
Upright frames are raised and connected with beams to form the first bay, with additional bays installed progressively. Throughout the process, installers check:
- Frame alignment and verticality
- Beam levels and connections
- Safety locks or clips
- Correct bay positioning
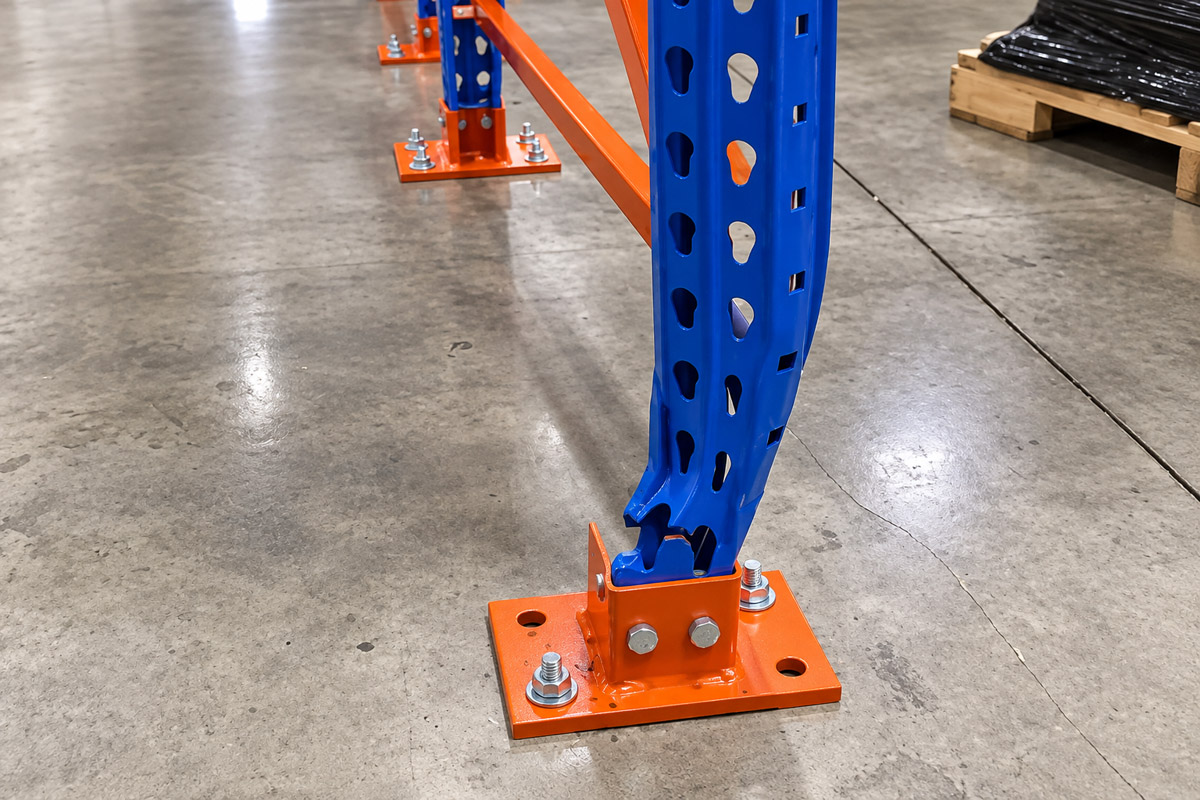
Once aligned, the baseplates are securely anchored to the warehouse floor.
5. Safety Components and Accessories
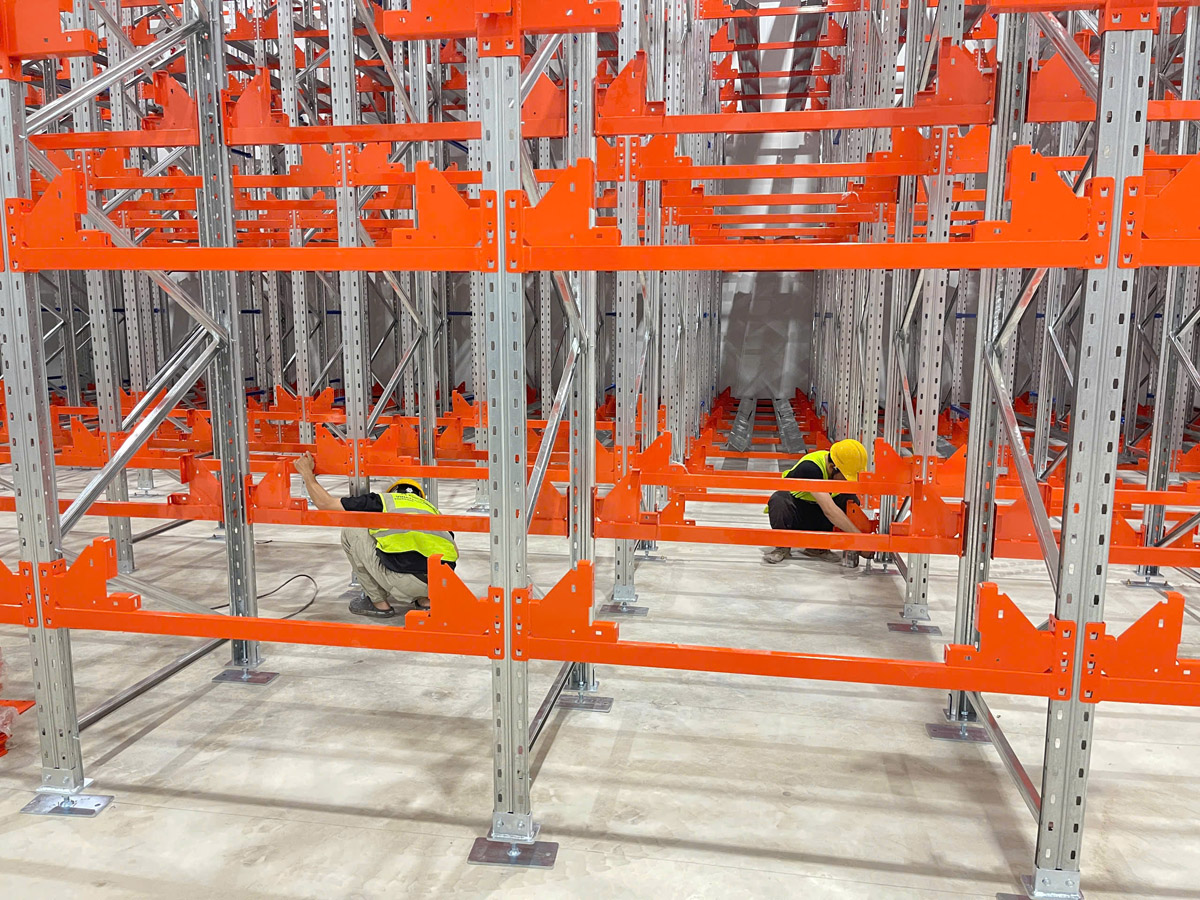
Safety components are then added according to the racking design. These may include upright protectors, end-of-row barriers, row spacers, pallet supports, mesh decking and load signage.
These accessories help protect the racking from everyday warehouse activity and provide operators with clear information on safe loading.
6. Final Inspection
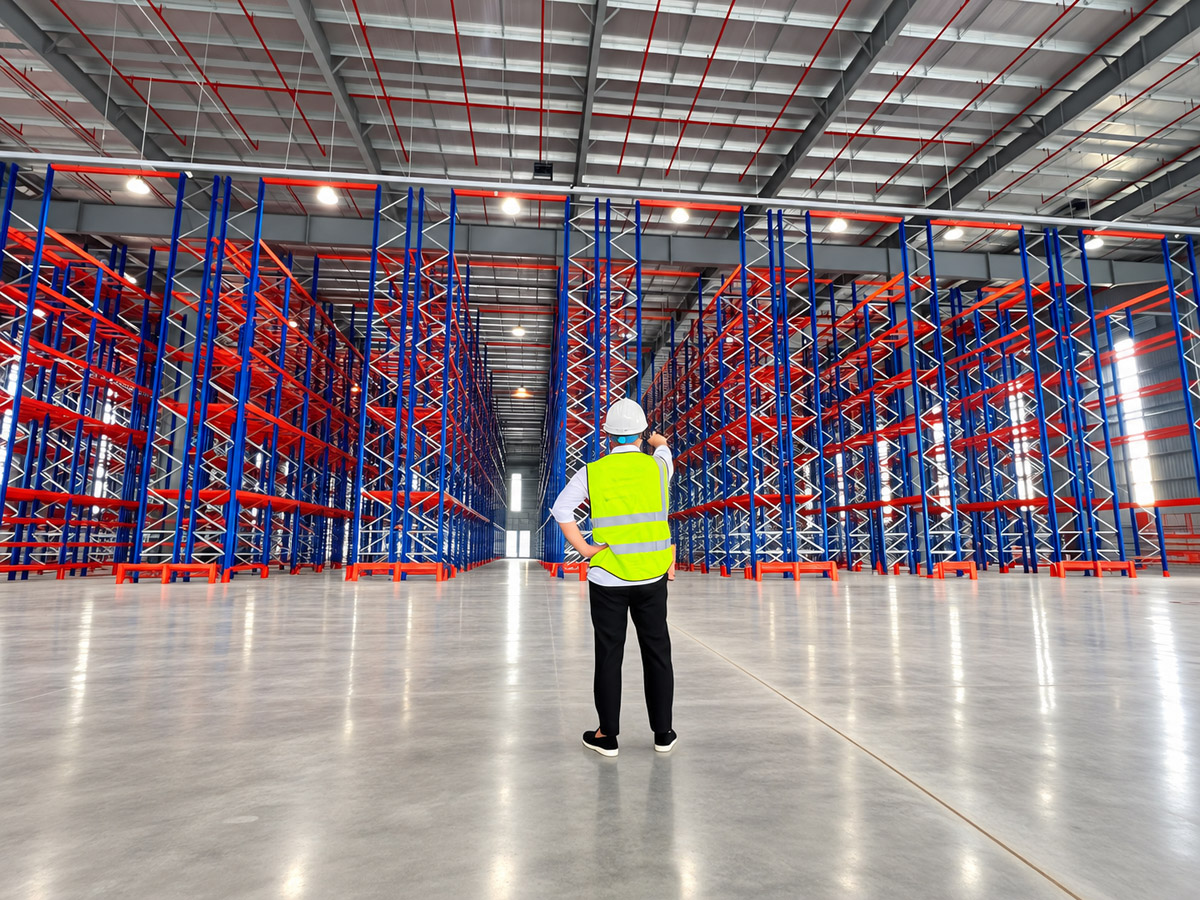
Before the racking is put into use, the installation is checked for alignment, anchoring, beam positions, safety locks, accessories and load signage.
Any issues should be corrected before loading begins, ensuring the completed system matches the approved design and is ready for safe warehouse operation.
Pallet Racking Installation Requirements in Australia
Australian warehouses need to consider more than the physical assembly of the racks. The design, installation and ongoing use of the system all affect its safety and performance.
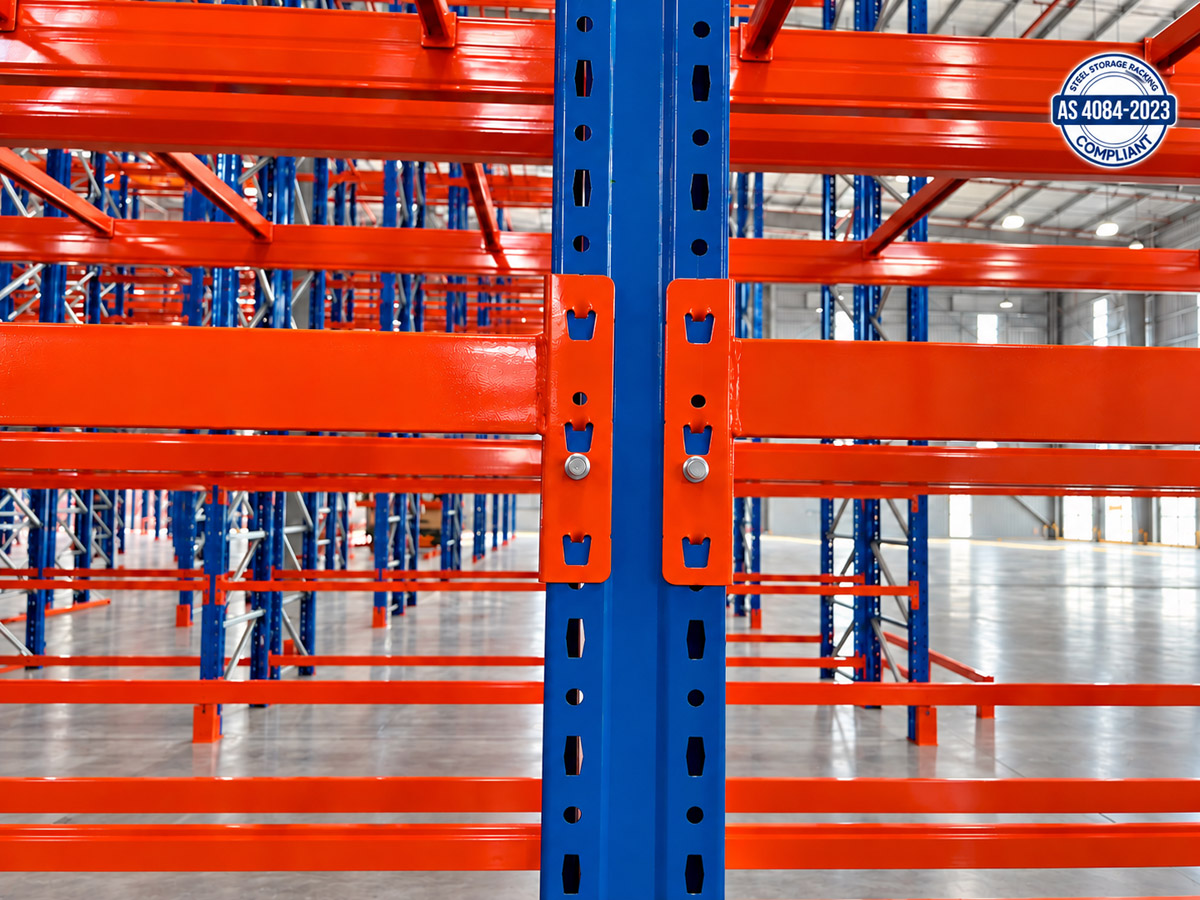
- AS 4084:2023: Pallet racking should be designed, installed and maintained in accordance with the relevant requirements of AS 4084:2023.
- Load Capacity and Safe Working Loads: Each racking system must follow its specified load limits, with clear load signage displayed for safe warehouse operation.
- Warehouse Floor and Anchorage: The floor must be suitable for the rack loads, with baseplates and anchors correctly installed to secure the structure.
- Inspection and Maintenance: Racking should be inspected regularly for impact damage, deformation, loose components or other issues that may affect safety.
Following these requirements is an important part of a safe and reliable pallet racking installation, helping the system perform as intended throughout daily warehouse operations.
Common Pallet Racking Installation Mistakes
Even small installation errors can affect the safety, efficiency and long-term performance of a pallet racking system. Some common mistakes to avoid include:
- Not checking the warehouse layout: Columns, doors, fire equipment, pipes and other services can interfere with the planned racking layout if they are not confirmed on site.
- Incorrect floor marking: Poor positioning of the first rack row can affect aisle widths, rack alignment and forklift access throughout the warehouse.
- Poor frame and beam alignment: Uprights that are not vertical or beams that are uneven can affect the stability and performance of the racking system.
- Incorrect anchoring: Using unsuitable floor fixings or failing to secure baseplates correctly can compromise rack stability.
- Ignoring load capacity: Pallet weights and rack configurations must remain within the specified load limits of the system.
- Changing the rack configuration without review: Moving beam levels or adding components can affect the original design and load capacity.
- Skipping the final inspection: A final check helps identify installation issues before pallets are loaded and forklifts begin operating around the racks.
Avoiding these common mistakes helps ensure a safer, more reliable pallet racking installation and reduces the risk of costly adjustments later.
Vinatech’s Warehouse Racking Installation Service in Australia
Vinatech Australia provides warehouse storage solutions ranging from conventional pallet racking and industrial shelving to automated storage systems.
Our services cover warehouse assessment, layout design, engineering, installation and after-sales support, providing businesses with an integrated approach to warehouse storage projects.
Pallet Racking Installation
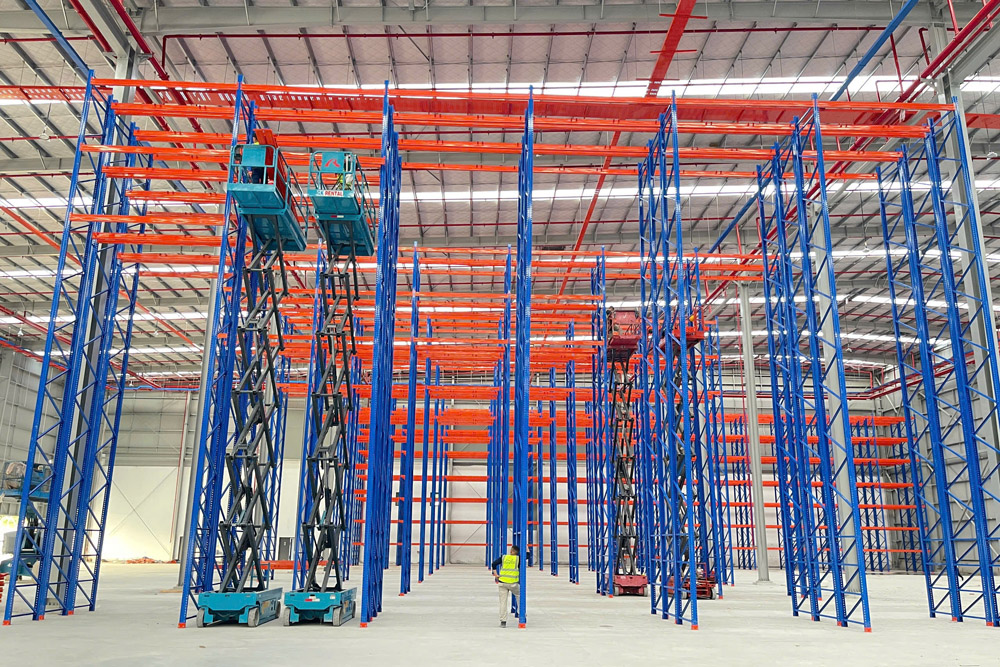
Vinatech supplies and installs a wide range of pallet racking systems for different storage densities, inventory profiles and warehouse workflows:
- Selective Pallet Racking: Provides direct access to individual pallet positions and is ideal for warehouses managing a large and diverse range of SKUs.
- Double Deep Pallet Racking: Stores pallets two positions deep, increasing storage density while maintaining a relatively high level of operational flexibility.
- Drive-In Pallet Racking: A high-density storage solution for larger quantities of similar products, reducing the amount of warehouse floor space required for conventional aisles.
- Push Back Pallet Racking: Allows multiple pallets to be stored in depth using inclined rails and carts, making it suitable for LIFO inventory management.
- Pallet Flow Racking: Uses gravity to move pallets through the storage lanes, supporting FIFO inventory rotation and high-throughput operations.
- VNA Racking: Very Narrow Aisle racking significantly reduces aisle space while maintaining pallet accessibility through specialised materials handling equipment.
- Warehouse Mezzanine Floor: Makes use of available warehouse height to create additional storage levels or operational floor space where building conditions and applications allow.
Each installation should follow an approved project-specific configuration rather than applying the same standard racking specification to every warehouse.
Industrial Shelving Installation
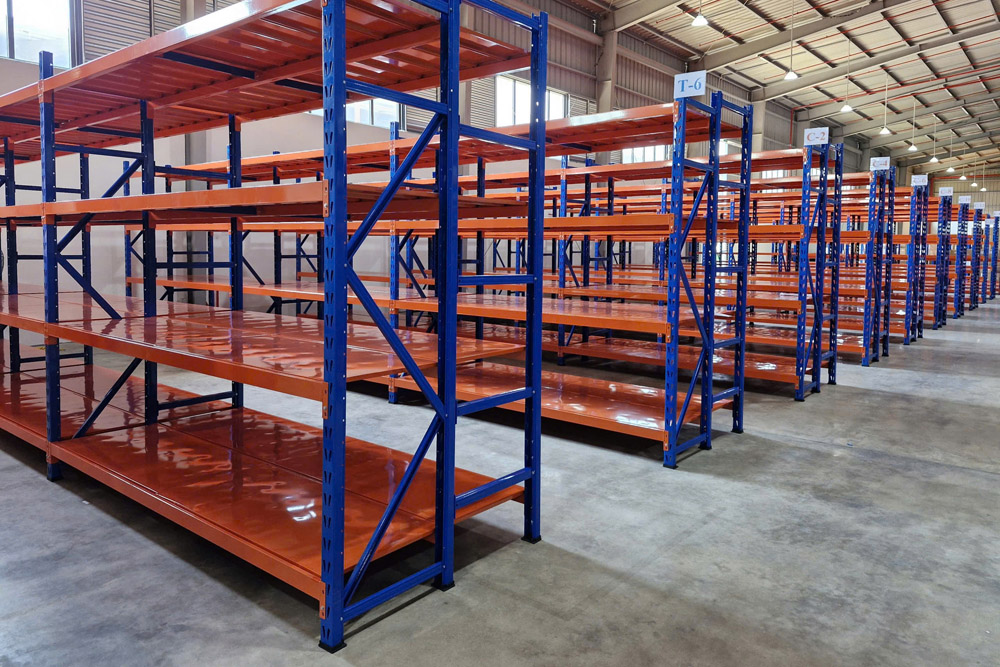
For cartons, spare parts, tools, components and other non-palletised goods, Vinatech provides a range of industrial shelving solutions, including:
- Heavy Duty Shelving: Suitable for larger or heavier manually handled products.
- Longspan Shelving: A flexible solution for cartons, boxes and medium-to-heavy products requiring wider shelf spans.
- Slotted Angle Shelving: An adjustable shelving system suitable for smaller components, spare parts and general warehouse storage.
Industrial shelving can be installed as a standalone system or integrated with pallet racking to create a mixed storage environment incorporating reserve pallets, carton storage and manual picking areas.
Automated Warehouse & Shuttle System Installation
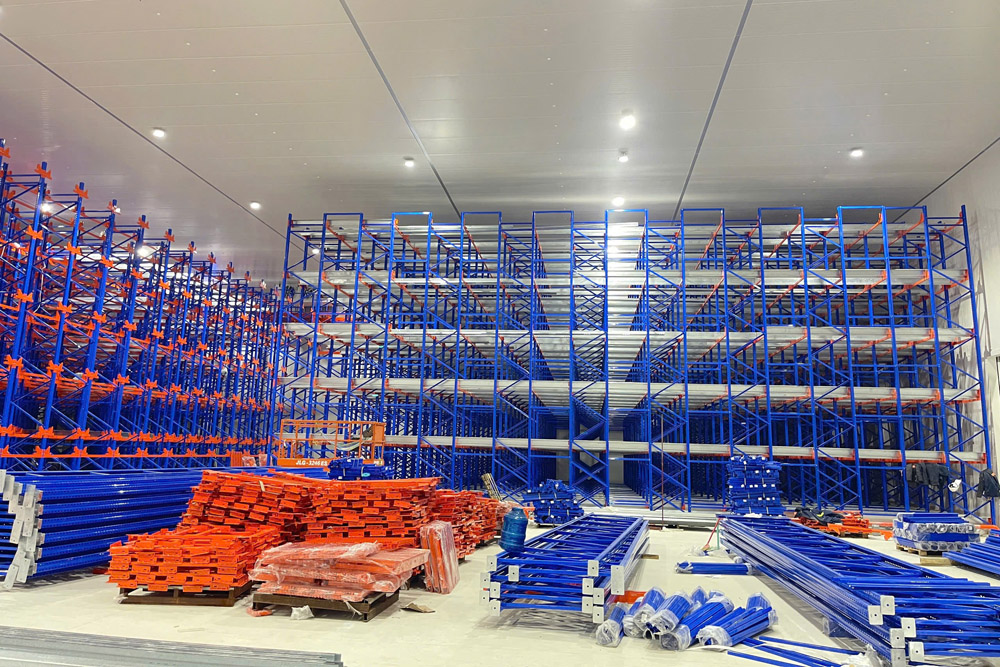
For facilities requiring greater storage density, higher throughput or increased automation, Vinatech provides solutions including:
- Shuttle Racking Systems
- 2-Way Pallet Shuttle Systems
- 4-Way Pallet Shuttle Systems
- Mobile Racking Systems
- AS/RS Systems
Installing an automated warehouse system requires coordinated integration between the racking structure, mechanical equipment, control systems, warehouse processes and, where applicable, warehouse management or warehouse control software.
Vinatech Australia: Industrial Warehouse Racking – Warehouse Shelving Solutions
🌐 Website: https://vinatech.com.au/
☎️ Phone number: 0485 083 868
📩 Email: info@vinatech.com.au
📌 Address: 34 Paramount Bvd, Cranbourne West VIC 3977, Australia