Industrial Warehouse Design And Custom Layout Services
A well-planned warehouse is about more than fitting as many racks as possible into the available space. Good warehouse design considers storage capacity, forklift movement, accessibility and how goods move through the facility every day. Vinatech provides custom industrial warehouse design services across Australia, from site surveys and 2D & 3D layouts to racking supply and installation.
Warehouse design services provided by Vinatech
From new facilities to existing warehouse upgrades, every design starts with understanding how your space needs to work.
Vinatech provides warehouse design solutions based on the available space, storage requirements and daily operations of each facility. Rather than applying the same layout to every project, our team develops a practical solution around your pallets, racking requirements, forklifts and workflow.
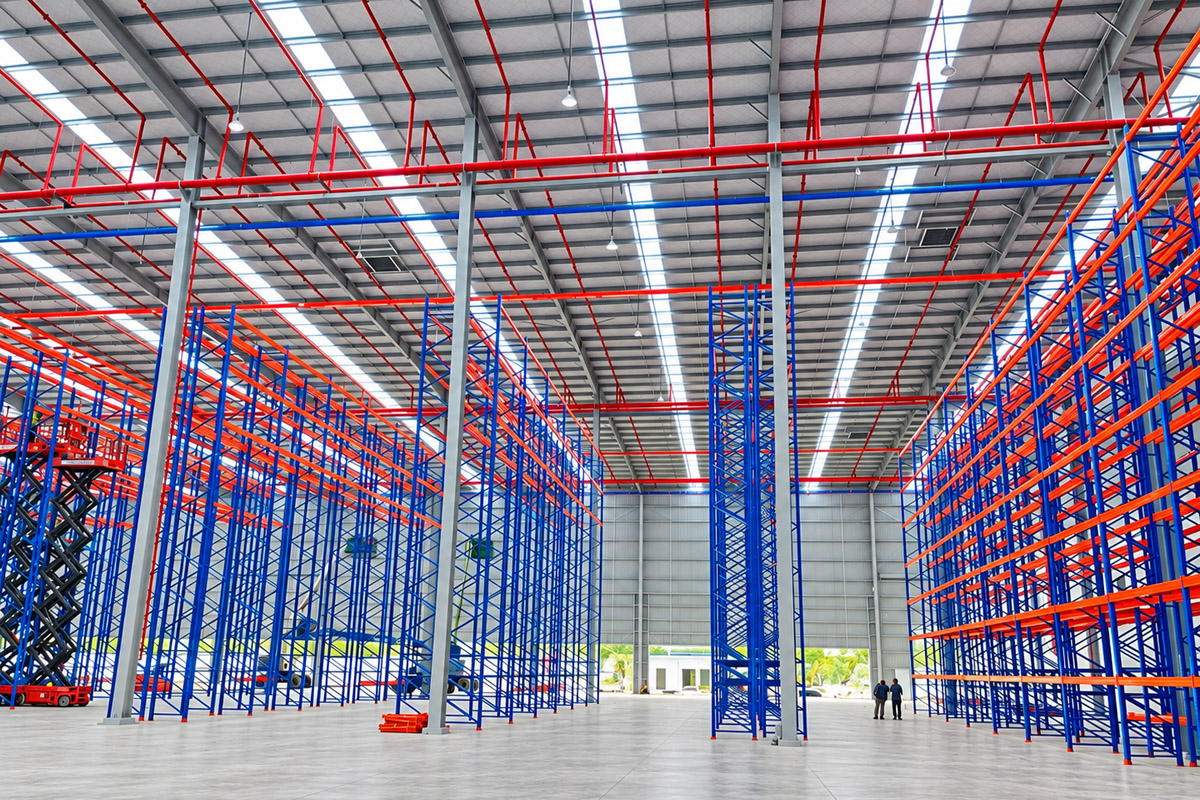
New warehouse design and construction
Setting up a new warehouse gives you the opportunity to plan the storage layout properly from the beginning.
Vinatech can assess the available floor area, clear height, pallet racking requirements, forklift access and expected storage capacity before developing the warehouse layout. Racking positions and aisle widths can then be planned around the way goods will actually move through the facility.
By considering these details early, businesses can make better use of their available space and avoid costly layout changes after operations begin.
Existing warehouse expansion
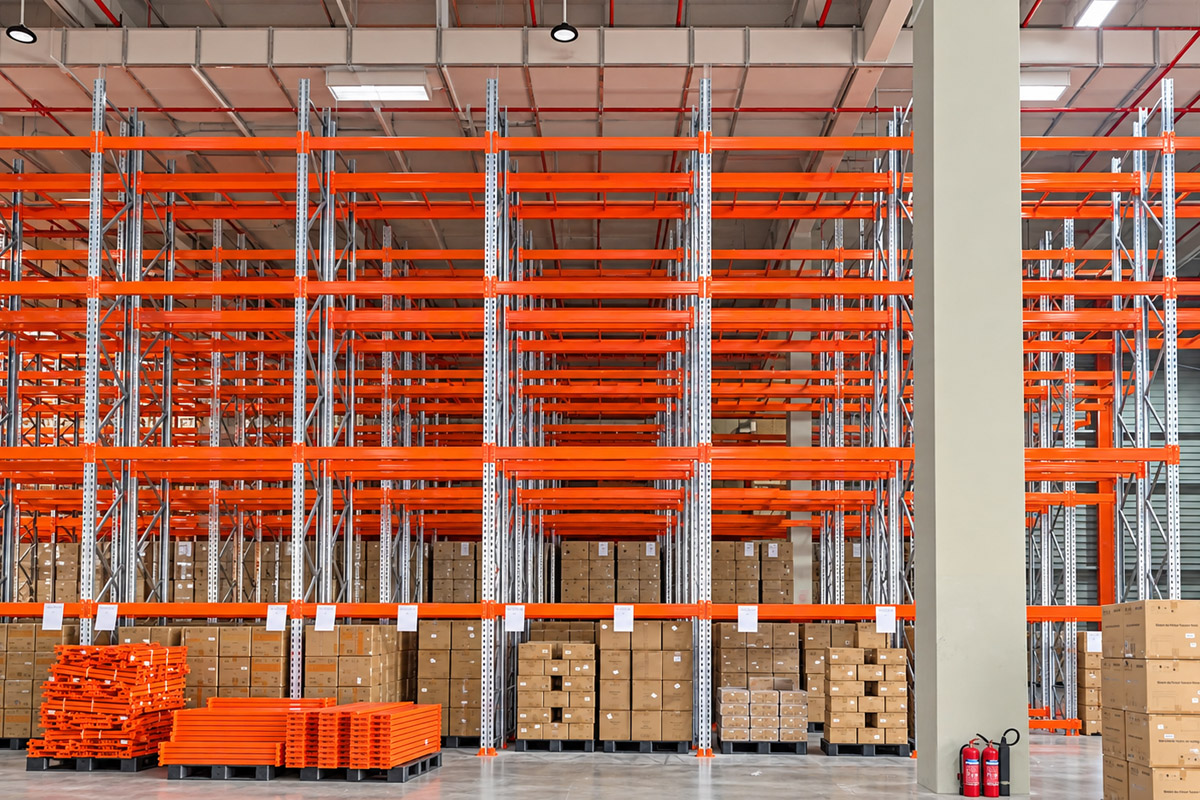
As a business grows, an existing warehouse may no longer provide enough storage capacity or support an efficient workflow.
Vinatech can assess the current layout and identify opportunities to add storage locations, reconfigure rack positions or introduce a different racking system. The aim is to improve the use of existing space while considering forklift access and ongoing warehouse operations.
This approach can help businesses increase capacity without immediately moving to a larger facility.
Why choose Vinatech for warehouse design?
A good warehouse layout should make better use of your space while supporting the way your operation actually works.
- Free warehouse site survey: Our team assesses your warehouse dimensions, clear height, access points, existing structures and storage requirements before developing the proposed layout.
- Free 2D & 3D warehouse layout design: Visual layouts make it easier to review rack positions, aisle widths, pallet capacity and the overall warehouse configuration before installation.
- Maximise warehouse storage capacity: Smart space planning can increase pallet positions and make better use of both floor area and available vertical space.
- Custom warehouse design tailored to your operations: Each layout is developed around your pallet sizes, product flow, forklift type, storage requirements and day-to-day operations.
- Australia-Wide installation: Vinatech supports warehouse projects across Australia, providing professional racking installation once the final layout has been approved.
- Integrated racking and warehouse solutions: From design and racking selection to manufacturing and installation, Vinatech provides an integrated solution rather than treating each stage as a separate project.
With one team supporting the project from initial planning through to installation, businesses can create a warehouse layout that is practical today and better prepared for future storage requirements.
Our warehouse design process
A clear step-by-step process takes your warehouse from an empty floor plan to a complete storage system.
1. Warehouse site survey and assessment
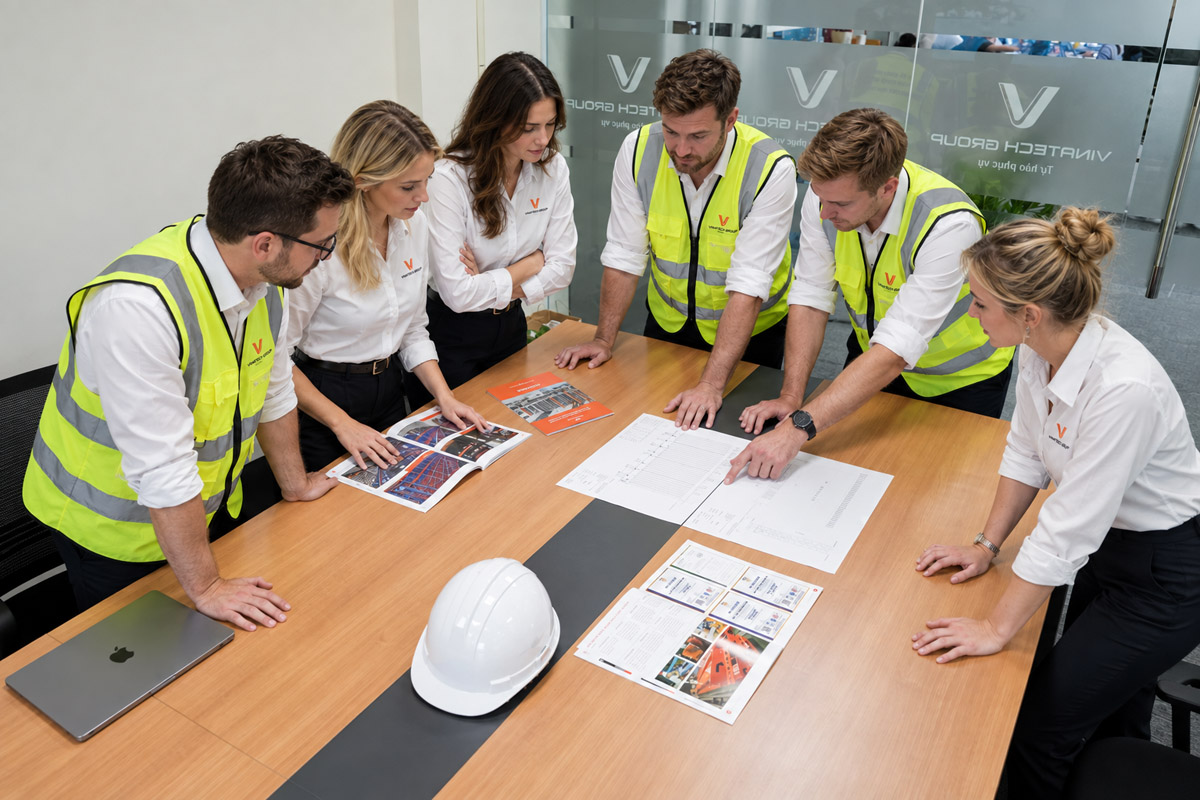
The process starts with understanding the site. We review warehouse dimensions, clear height, columns, doors, loading areas, existing equipment and other physical constraints.
Storage requirements, pallet sizes, load weights and forklift operations are also considered so the design reflects how the warehouse will actually be used.
2. Racking system consultation and selection
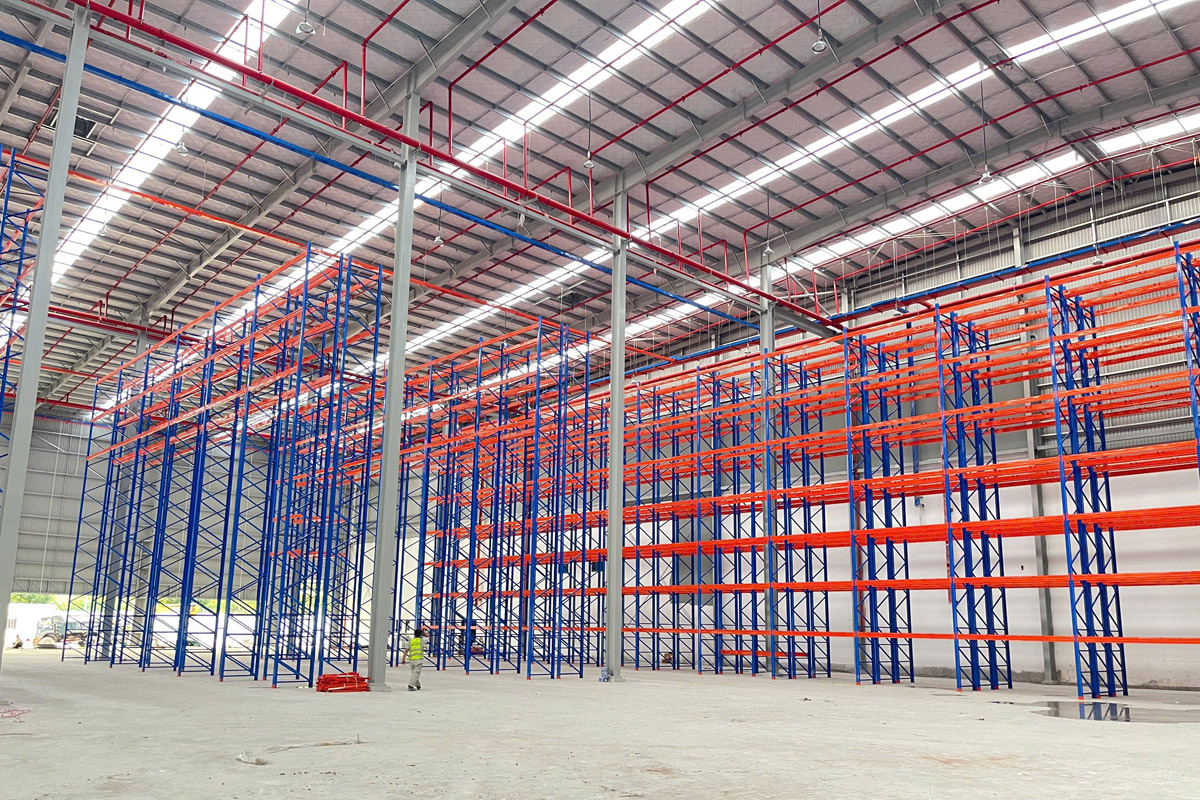
Depending on storage density, pallet accessibility and material flow, this may include Selective Pallet Racking, Double Deep Racking, Drive-In Racking, Push Back Racking, Pallet Flow Racking, VNA or other warehouse storage solutions.
The goal is not simply to choose the system with the highest capacity, but the one that best suits the operation.
3. 3D Warehouse layout and racking design
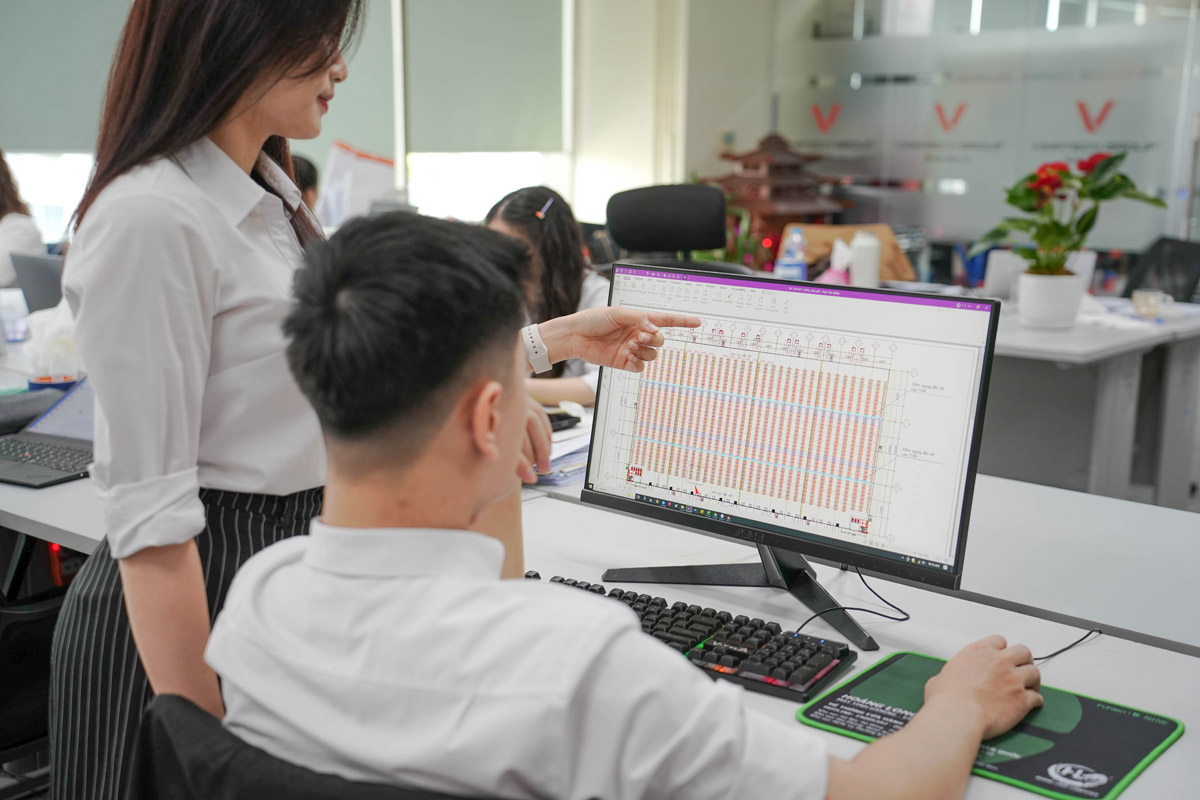
The proposed warehouse design is then developed into a detailed layout showing rack positions, aisles and storage areas.
A 3D warehouse layout gives customers a clearer view of how the finished facility will look and operate. It also allows potential layout issues to be identified before racking is installed.
4. Installation of warehouse racking systems
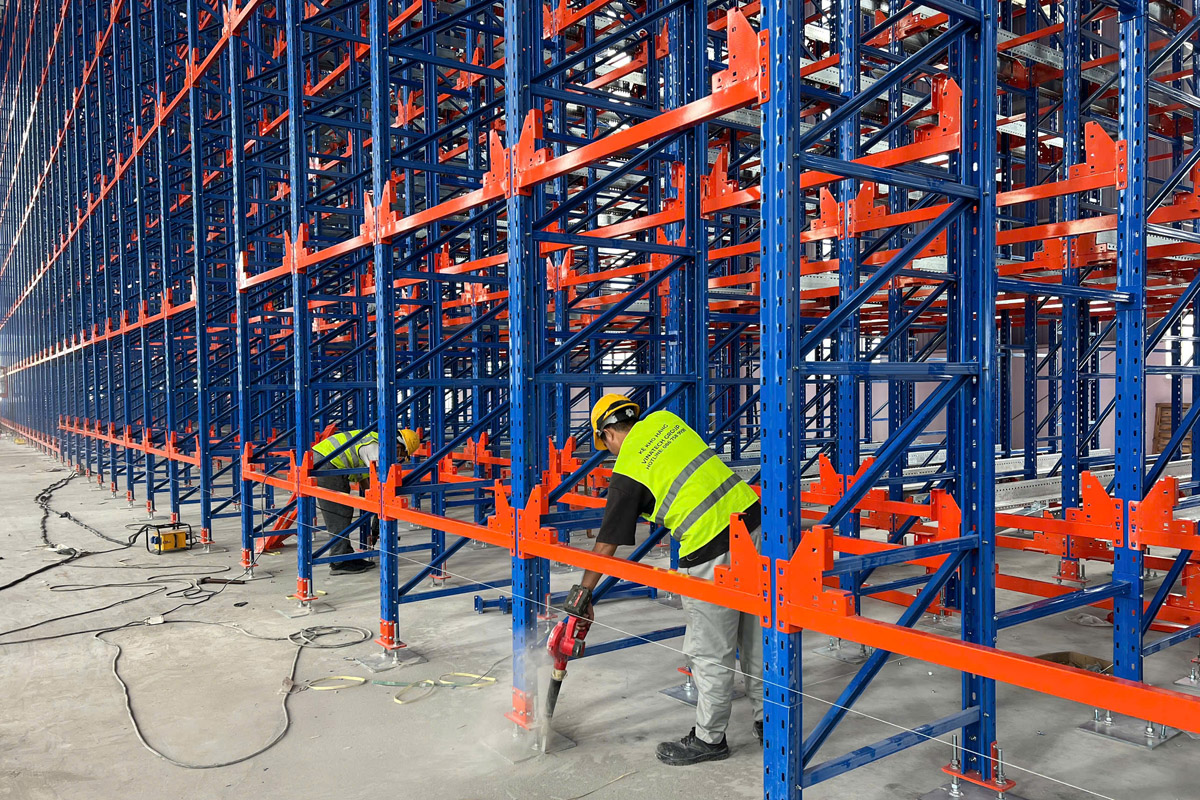
Once the layout is approved, the racking system can move into the installation stage. Vinatech’s installation team assembles and positions the racks according to the approved design, helping maintain the intended rack configuration, aisle spacing and overall warehouse layout.
5. Final inspection and project handover
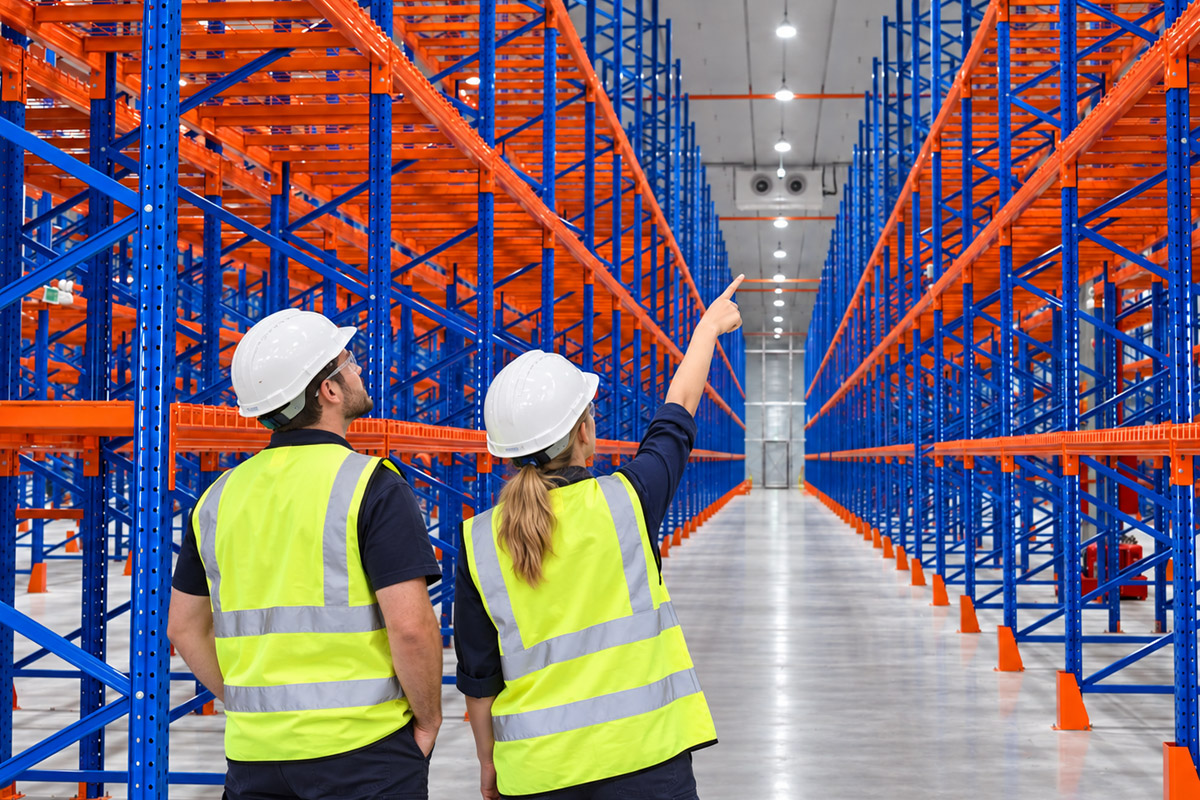
After installation, the completed racking and warehouse layout are checked before handover. This final stage helps confirm that the installed system follows the approved design and is ready for warehouse operations.
FAQs About Warehouse Design Services
Here are some common questions businesses ask when planning a new warehouse or improving an existing layout.
What Is Industrial Warehouse Design?
Industrial warehouse design is the process of planning how storage systems, aisles, work areas and material-handling equipment are arranged within a warehouse. The aim is to make effective use of available space while supporting safe access, storage capacity and efficient movement of goods.
What Factors Are Considered in Warehouse Layout Design?
Warehouse layout design typically considers floor area, clear height, pallet dimensions and weights, storage volume, forklift type, aisle requirements, access points and material flow. Structural features such as columns, walls, doors and building services are also considered before the final layout is developed.
Can Warehouse Layouts Be Designed for Existing Warehouses?
Yes. Warehouse layout design can be used for both new and existing facilities. For an existing warehouse, the current racking, available space and operational requirements can be reviewed to identify opportunities for reconfiguration, expansion or improved storage capacity.
What Is Included in a 2D and 3D Warehouse Design?
A 2D layout provides a clear plan of rack positions, aisles, access areas and other key elements across the warehouse floor. A 3D design provides a more visual representation of the proposed storage system, including rack height and overall configuration. Together, they make it easier to review the layout before installation begins.
Can Warehouse Design Include Pallet Racking and Installation?
Yes. Warehouse design can cover the complete process from site assessment and racking selection to layout design, supply and installation. This allows the warehouse layout and racking system to be planned together around the site’s storage and operational requirements.
Vinatech provides an integrated service, allowing the racking system to be planned as part of the overall warehouse design rather than added after the layout has already been decided.
A well-designed warehouse should make your space easier to use, not simply fill it with more racks. With customised layouts, integrated racking solutions and Australia-wide installation, Vinatech can help create a warehouse that supports both your current operations and future growth.
Vinatech Australia: Industrial Warehouse Racking – Automated Warehouse Solutions
🌐 Website: vinatech.com.au
☎️ Phone number: 0485 083 868
📩 Email: info@vinatech.com.au
📌 Address: 34 Paramount Bvd, Cranbourne West VIC 3977, Australia