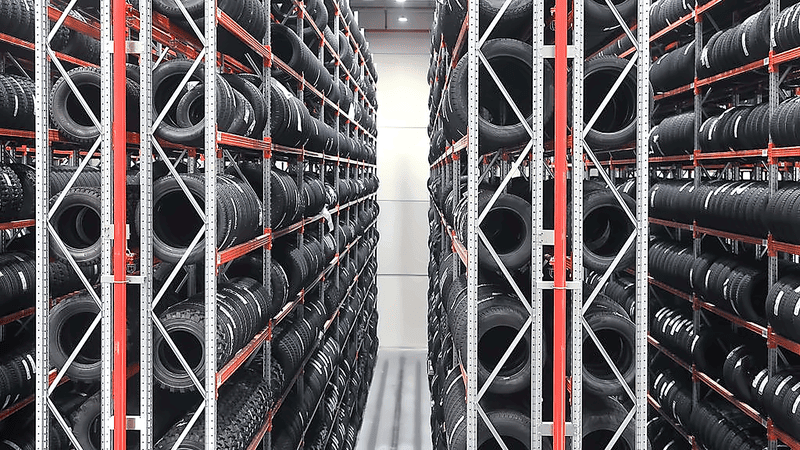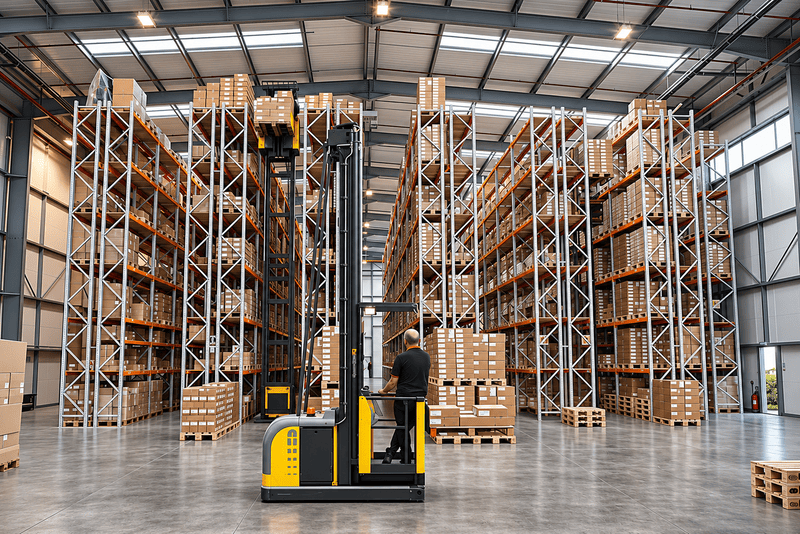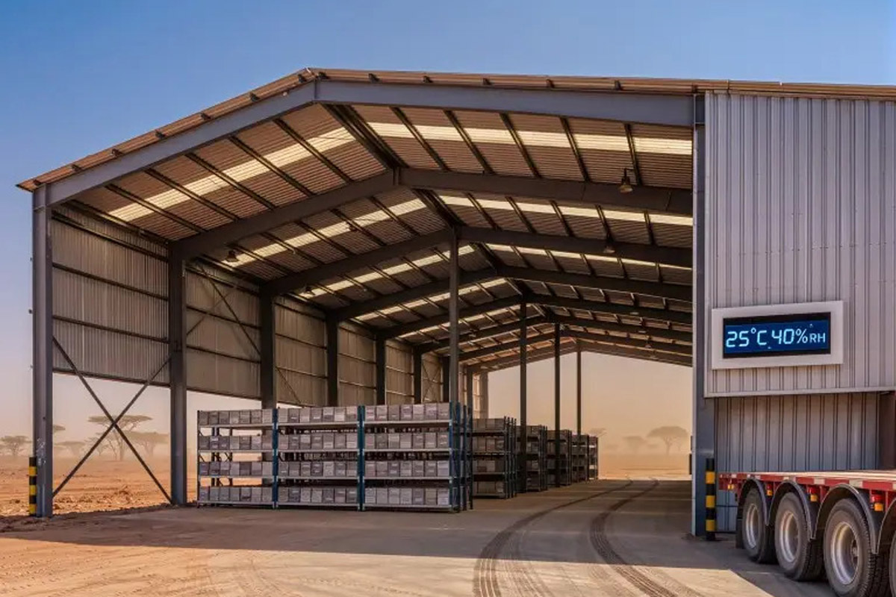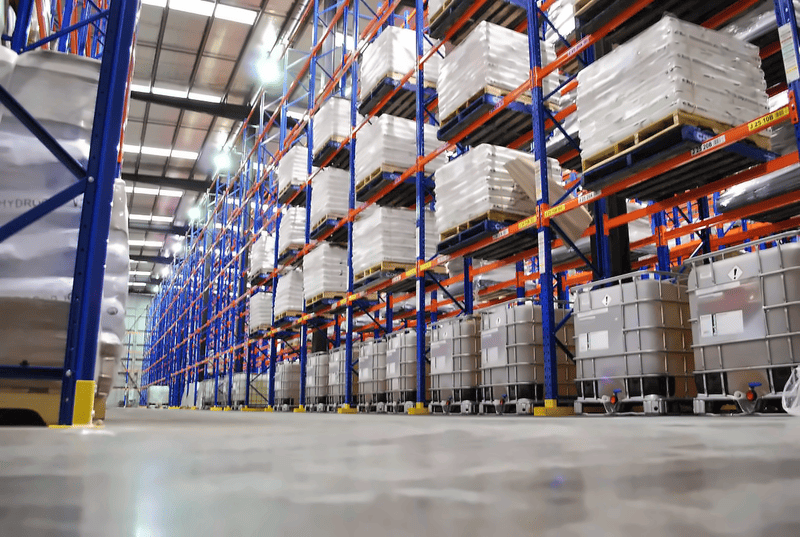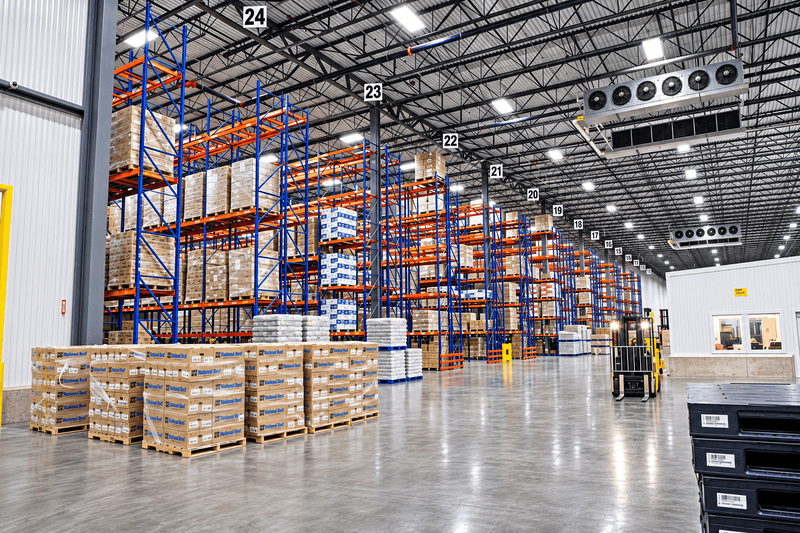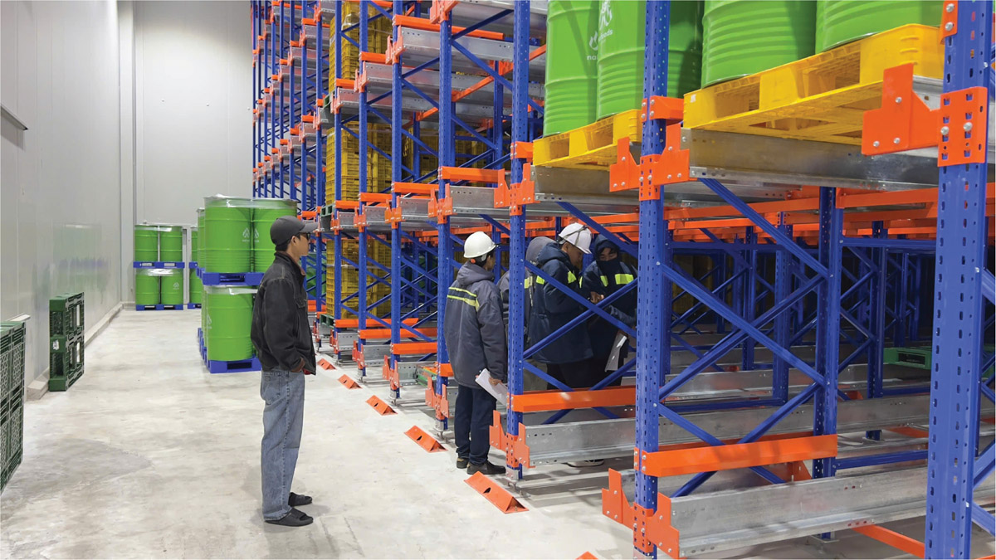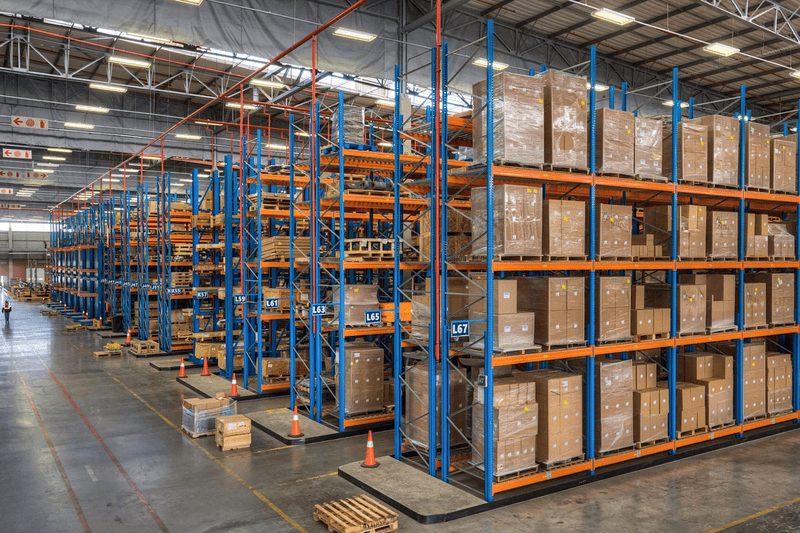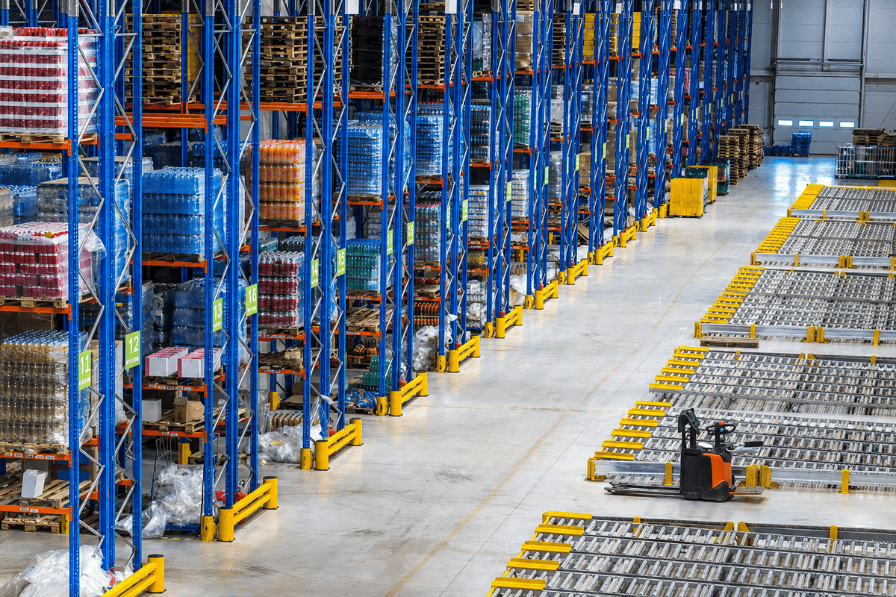




For retailers, wholesalers and distribution centres, storage requirements can vary between product categories, promotional campaigns and seasonal demand. A practical retail warehouse racking layout may combine several storage systems to accommodate frequently accessed products, bulk reserve stock and changing inventory volumes.
>> Read More:
1. Common Storage Challenges in Retail Warehouses
Common challenges in retail warehouses include high SKU variety, limited storage capacity, frequent stock replenishment, seasonal inventory peaks and complex picking requirements. These issues affect how efficiently products are stored, accessed and dispatched to retail stores or customers.
Adding more pallet positions does not always improve warehouse performance. If the layout makes frequently picked products harder to access or increases travel between storage and dispatch areas, additional storage density can create unnecessary handling work.
Compare pallet racking options based on stock access and store replenishment.
The main challenges include:
- High SKU variety: Retail warehouses often manage products across different categories, packaging sizes and turnover rates, making storage allocation and inventory organisation more complex.
- Limited storage space: Growing product ranges and reserve inventory put pressure on the existing warehouse footprint, particularly where available building height is underused.
- Frequent picking and replenishment: Store orders and customer fulfilment require regular access to specific products, while fast-moving stock needs frequent replenishment.
- Mixed pallet and carton storage: Retail inventory may include full pallets, cartons and smaller items, requiring different storage and picking arrangements.
- Seasonal and promotional demand: Christmas, Black Friday and other sales campaigns can increase inventory volumes and dispatch activity within short periods.
- Forklift congestion and dispatch requirements: Receiving, put-away, replenishment, picking and dispatch can compete for the same aisles and staging areas during busy periods.
Identify where your operation loses the most time or usable space. A retail warehouse handling many SKUs and frequent store replenishment may benefit from direct-access pallet racking and dedicated picking areas. A distribution centre holding large quantities of promotional inventory may gain more from higher-density reserve storage.

>> Read More:
2. Types of Racking Systems for Retail Warehouses
Common retail warehouse storage systems include Selective Pallet Racking, Longspan Shelving, Mezzanine Floor Racking, Double Deep, VNA, Shuttle Racking and Automated Storage and Retrieval Systems (AS/RS). Each offers a different balance of storage density, product accessibility, picking support and handling requirements.
Selective Pallet Racking
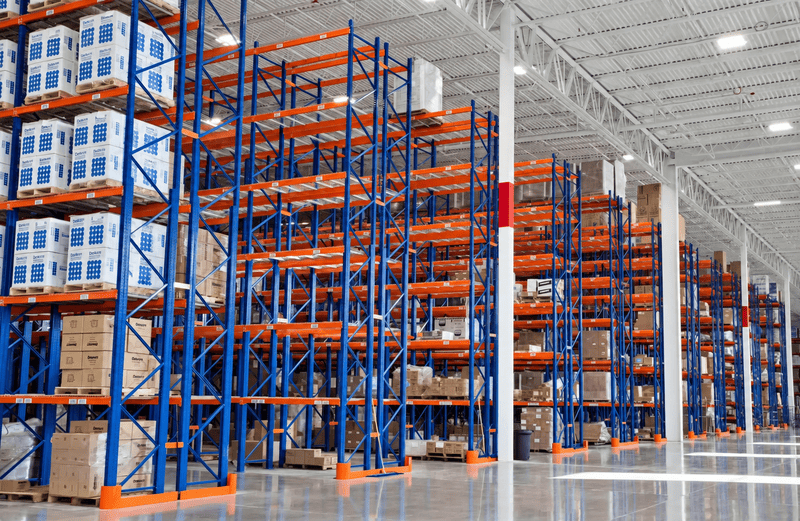
Selective pallet racking stores pallets on horizontal beams, with each position accessible directly from an operating aisle. Operators can retrieve individual pallets without moving other loads first.
The system supports retail warehouses handling multiple product categories, frequent stock replenishment and changing SKU quantities.
- Best for: Retail distribution centres managing many SKUs, mixed product categories and frequent pallet movements.
- Advantages: Direct access to every pallet, straightforward inventory allocation and flexible storage configurations.
- Consideration: Requires more aisle space than deeper storage systems, limiting pallet density within the available footprint.
Double Deep Racking
Double deep racking stores pallets two positions deep, with one pallet positioned behind another. This arrangement reduces the number of operating aisles compared with standard selective racking.
A compatible deep-reach truck places and retrieves pallets from the rear positions, making the system suitable for retail products stored in repeated pallet quantities.
- Best for: Bulk retail inventory, reserve stock and popular products stored in multiple pallets per SKU.
- Advantages: Increases storage density while maintaining pallet loading and retrieval from the operating aisle.
- Consideration: Rear pallets cannot be accessed until the front position is clear. Stock allocation and handling equipment must suit the retrieval sequence.
VNA Racking
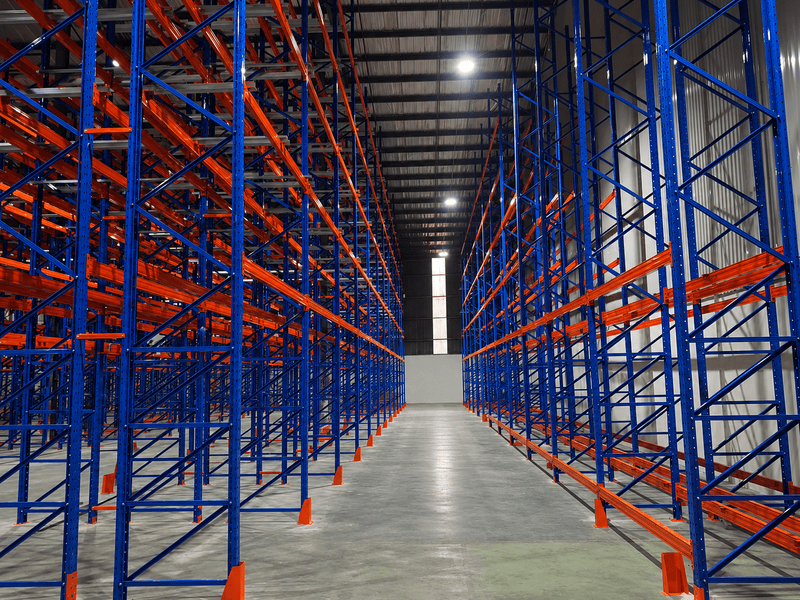
Very narrow aisle (VNA) racking uses narrower operating aisles than conventional selective racking while maintaining direct access to individual pallet positions.
The system can also utilise available building height, allowing retail warehouses to increase pallet capacity without expanding their footprint.
- Best for: Retail distribution centres with many SKUs, high ceilings and limited floor space.
- Advantages: Reduces aisle requirements while maintaining direct pallet accessibility and improving vertical space utilisation.
- Consideration: Requires specialist VNA trucks, suitable floor tolerances and assessment of equipment guidance and operating clearances.
Shuttle Racking
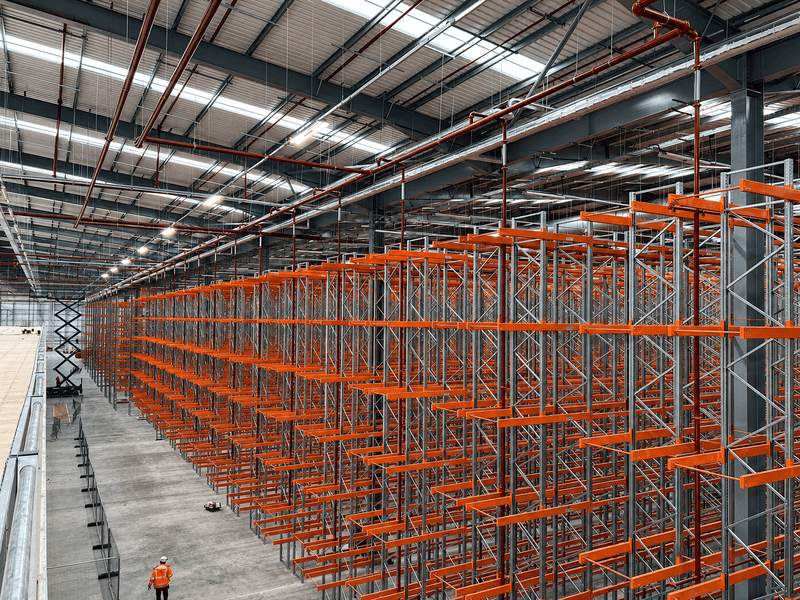
Shuttle racking uses a powered shuttle to transport pallets along deep storage channels. Forklifts typically handle pallets at channel entrances, while the shuttle moves loads to designated positions within the racking.
Two-way shuttle configurations provide shuttle-assisted deep-lane storage, while four-way systems can support broader automation. FIFO or LIFO operation depends on the loading arrangement and system configuration.
- Best for: High-volume retail distribution centres handling bulk promotional stock, seasonal inventory and multiple pallets per SKU.
- Advantages: Provides high-density storage and reduces the need for forklifts to enter storage channels.
- Consideration: Requires investment in shuttle equipment and planning for channel allocation, charging, shuttle availability and peak replenishment demand.
Automated Storage and Retrieval Systems (AS/RS)
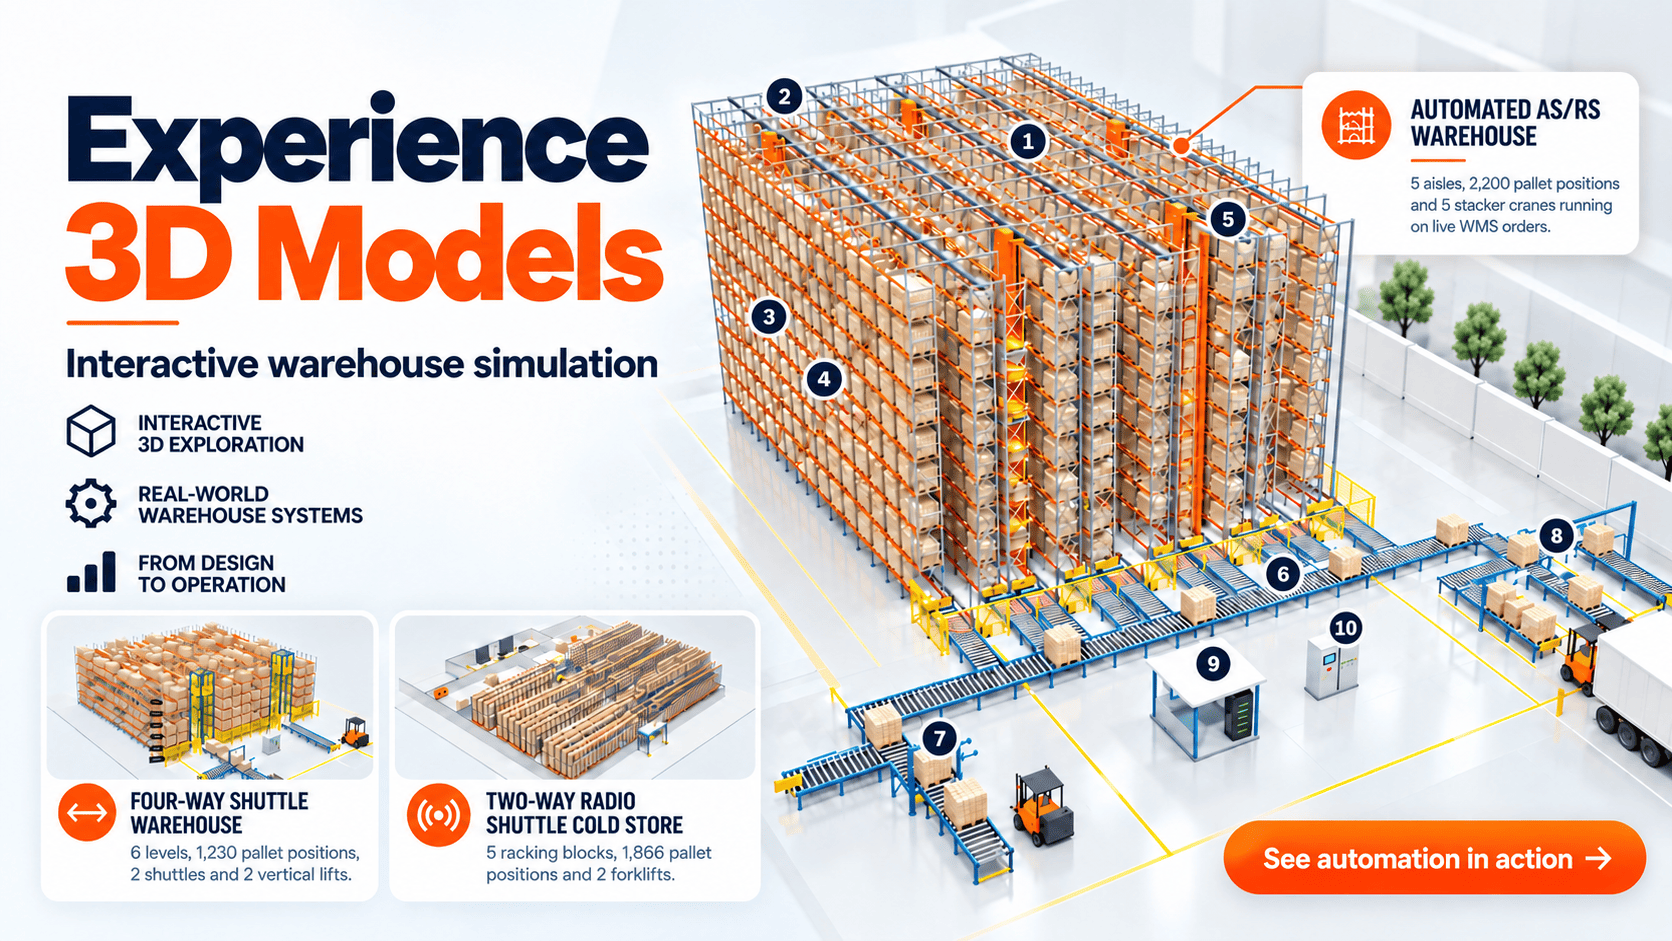
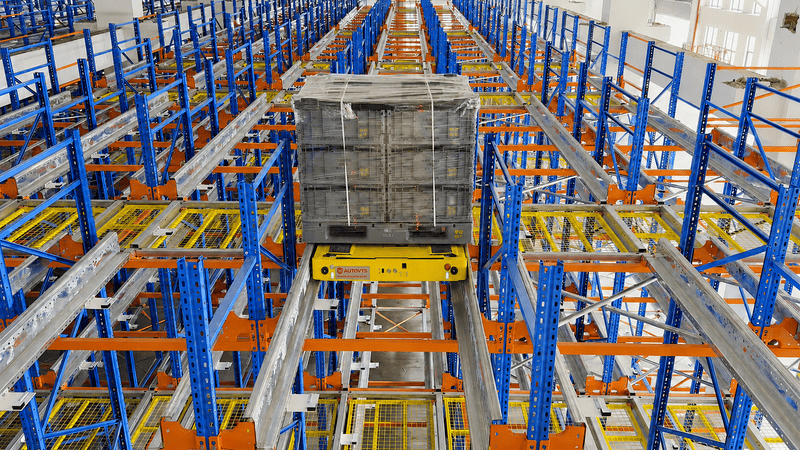
Automated Storage and Retrieval Systems (AS/RS) use computer-controlled equipment to store and retrieve pallets, cartons or other load units from designated storage locations. Depending on the configuration, the system may integrate stacker cranes, shuttles, conveyors and warehouse control software.
This arrangement can support automated inventory movement in retail distribution centres handling high order volumes and repetitive storage or retrieval tasks.
- Best for: Large retail distribution centres, omnichannel fulfilment facilities and operations requiring higher levels of warehouse automation.
- Advantages: Automates storage and retrieval, reduces manual handling and supports inventory tracking through integrated control systems.
- Consideration: Requires significant investment, compatible load units, suitable building infrastructure and integration with warehouse management and order fulfilment systems.

3. How to Choose the Right Racking for Your Retail Warehouse
Choose retail warehouse racking based on your SKU range, pallets per SKU, picking methods, stock replenishment frequency, available space and handling equipment. Compare systems against daily operations and seasonal demand to balance storage capacity with efficient product access.
The following table connects common retail warehouse requirements with systems worth assessing:
| Warehouse requirement | Systems to consider | Key selection factor |
| Frequent access across many SKUs | Selective or VNA | Direct pallet access, SKU variety and replenishment frequency |
| More capacity for reserve inventory | Double Deep | Pallets per SKU, retrieval sequence and equipment compatibility |
| Limited floor space with diverse products | VNA | Vertical storage capacity, direct access and forklift requirements |
| Bulk seasonal and promotional stock | Shuttle | Pallet quantities, channel occupancy and handling demand |
| High-volume automated fulfilment | AS/RS or automated Shuttle | Throughput requirements, system integration and investment |
| Bulk seasonal and promotional stock | Shuttle | Pallet quantities, channel occupancy and handling demand |
| High-volume automated fulfilment | AS/RS or automated Shuttle | Throughput requirements, system integration and investment |
A retail warehouse handling many product categories and frequent store replenishment may prioritise selective or VNA racking for direct pallet access. A facility managing substantial reserve inventory or seasonal products may benefit from double deep or shuttle storage.
Different storage systems can also be combined within the same warehouse. Longspan shelving and mezzanine levels may accommodate smaller products and picking activities, while selective pallet racking provides accessible reserve stock. Higher-density systems can support bulk inventory held in repeated pallet quantities.
The most suitable configuration depends on how products move through receiving, storage, picking, replenishment and dispatch, rather than maximising pallet positions alone.
4. Key Considerations Before Installing Retail Warehouse Racking
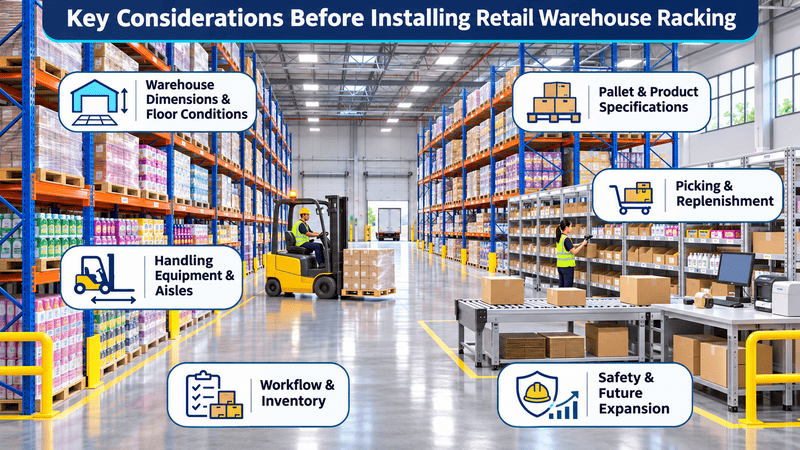
Before installation, assess warehouse dimensions, floor conditions, pallet specifications, inventory profiles, picking requirements, handling equipment and applicable safety requirements. These factors determine whether the proposed layout can accommodate different retail products and support efficient daily operations.
Warehouse dimensions and floor conditions
Measure usable floor space and clear height, accounting for columns, doors, building services and areas required for receiving, picking, packing and dispatch. Allow sufficient operational space rather than allocating the entire warehouse footprint to storage.
Assess the floor slab for racking loads, anchoring and equipment requirements. Floor tolerances are particularly important for specialist trucks operating in narrow aisles or at greater lifting heights.
Pallet and product specifications
Provide actual pallet dimensions, maximum loaded weights and load distribution details, including variations between product categories and suppliers. Different packaging sizes and pallet heights may require specific rack dimensions and beam configurations.
For cartons and manually picked items, assess product dimensions, shelf load ratings and handling requirements. The selected storage system should accommodate the inventory used in daily operations rather than relying on a single standard pallet configuration.
Picking, replenishment and handling equipment
Confirm whether products are picked as individual items, cartons or full pallets. Picking methods influence storage locations, replenishment frequency, aisle arrangements and equipment requirements.
Check forklift dimensions, turning requirements, lifting capacity and reach distance against the proposed layout. Review movement paths between reserve storage, picking zones, packing areas and dispatch to reduce unnecessary travel and congestion.
Warehouse workflow and inventory management
Map receiving, put-away, replenishment, picking, returns processing and dispatch activities before finalising the layout. Identify where movements overlap and whether sufficient working space remains available during peak operating periods.
Organise storage locations around product categories, SKU turnover and replenishment requirements. Warehouse management procedures should support accurate inventory identification, stock allocation and coordination between reserve and picking areas.
Safety and installation requirements
Confirm applicable Australian racking requirements with the supplier and relevant professionals. The assessment should address structural capacity, anchoring, load signage, impact protection, operational clearances and safe pedestrian movement.
Installation staging and future expansion
For an operating retail warehouse, installation may require temporary stock relocation and controlled access to work areas. Plan the installation sequence around store replenishment schedules, customer orders and ongoing dispatch activities.
Consider future changes in product categories, SKU quantities, seasonal demand and handling equipment. Discuss whether the layout can accommodate additional picking areas, reserve storage or automation, ensuring later modifications are reviewed against the approved design.
5. Vinatech Retail Racking Solutions and Featured Projects
Vinatech provides retail warehouse racking with layout design, supply and installation support. Featured projects include a 16,800-position selective racking installation for consumer goods distribution and a 46,500-position four-way shuttle installation for retail distribution, illustrating different approaches to pallet accessibility and high-density automated storage.
Planning considers warehouse dimensions, pallet specifications, inventory profiles and daily handling activity. Design support, including 2D and 3D layouts, helps you review rack positions, operating aisles and proposed capacity before installation.
Selective Racking for a 20,000 m² Consumer Goods Warehouse
Vinatech delivered a selective pallet racking solution for a 20,000 m² consumer goods distribution warehouse, providing approximately 16,800 pallet positions within a facility with a clear height of 15 metres.
The configuration provides direct access to individual pallets, supporting operations with multiple SKUs and frequent stock movements. It illustrates a storage approach that prioritises inventory accessibility, efficient replenishment and flexible pallet allocation for retail distribution.
View the Consumer Goods Selective Racking Project

4-Way Shuttle Racking for a 13,950 m² Retail Distribution Warehouse
For a 13,950 m² retail distribution warehouse, Vinatech implemented a four-way shuttle racking solution providing approximately 46,500 pallet positions across eight storage levels, with a racking height of 22 metres.
The system uses automated shuttle movement to transport pallets within the racking structure, reducing conventional forklift aisle requirements and improving vertical space utilisation. It illustrates a high-density storage approach for large retail operations managing seasonal inventory peaks and substantial pallet volumes.
View the Retail 4-Way Shuttle Racking Project
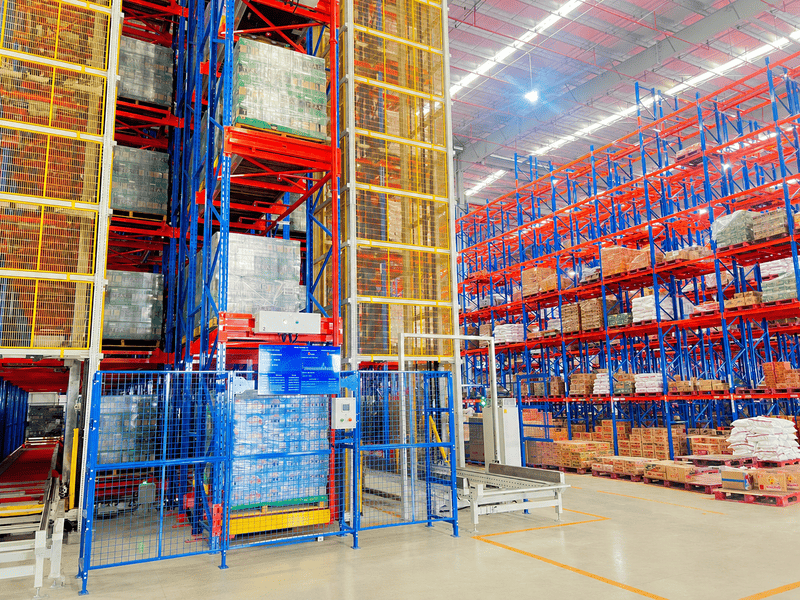
Discover Vinatech’s warehouse storage solutions for retail distribution and store replenishment.
Start with the issue that most affects your retail operation: limited storage capacity, difficult product access, slow replenishment, inefficient picking or seasonal inventory peaks. Use that priority to assess which racking layout offers the most practical improvement across normal and busy operating periods.
Contact Vinatech on 0485 083 868 or email info@vinatech.com.au to discuss your retail warehouse layout, inventory profile and storage requirements.