

Logistics Material Flow Racking Project – Vinatech Australia
Problem
For a logistics warehouse, maximising the number of pallet positions is not always the only objective. A facility must also provide enough space for receiving, staging, forklift circulation, order preparation and outbound loading.
In this project, the customer operated a large warehouse handling continuous inbound and outbound pallet movements. Filling the facility with the highest possible density of racking could increase theoretical capacity, but it could also create congestion and reduce the amount of space available for day-to-day logistics activities.
The challenge was therefore to establish the right balance between storage capacity and operational floor space.
The warehouse needed to:
- Accommodate a substantial volume of palletised inventory
- Maintain clear routes for forklift and material-handling traffic
- Provide open areas for temporary staging and order preparation
- Avoid bottlenecks between storage and dispatch operations
- Organise inventory into clearly defined storage blocks
- Allow stock volumes and operating requirements to change over time
For this facility, storage efficiency needed to be measured not only by pallets stored, but also by how efficiently pallets could move through the warehouse.
Solution
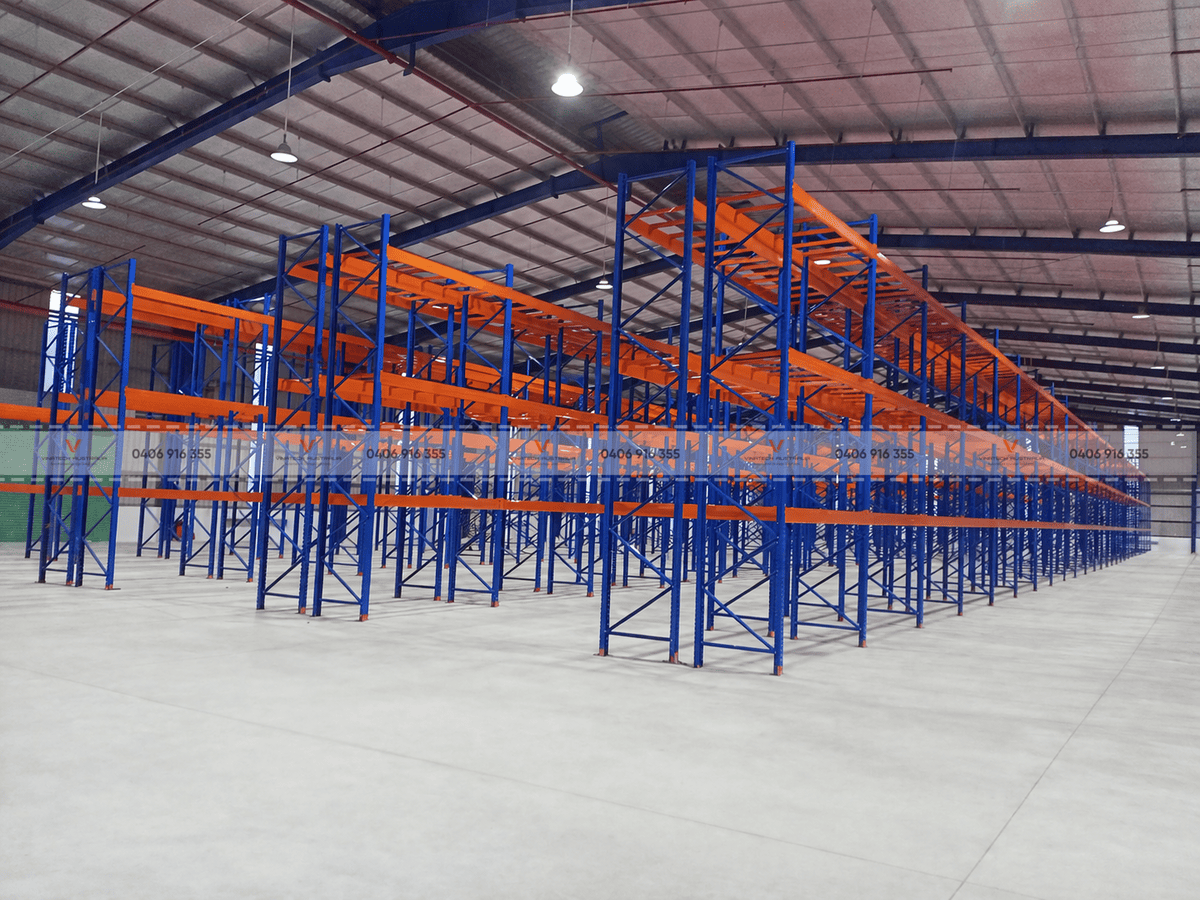
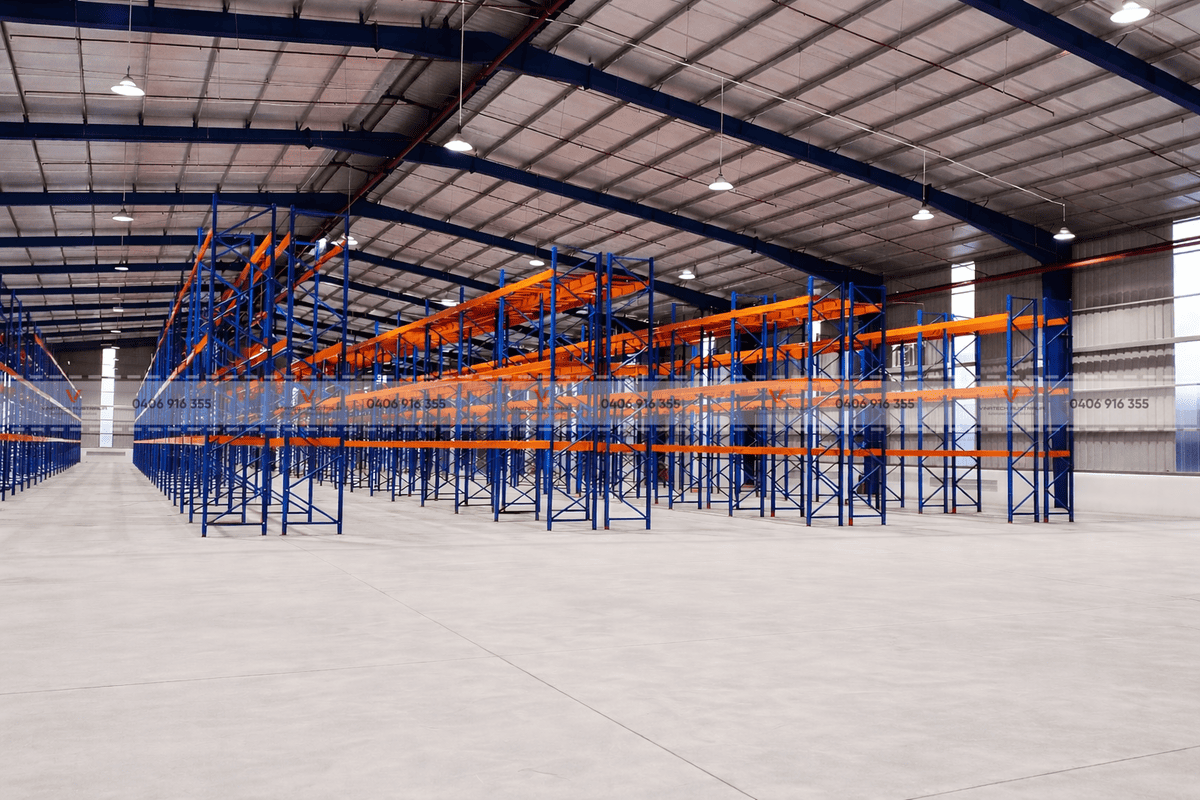
Vinatech developed a pallet racking layout that divides the warehouse into large storage blocks and dedicated operational zones, rather than using the entire floor area exclusively for storage.
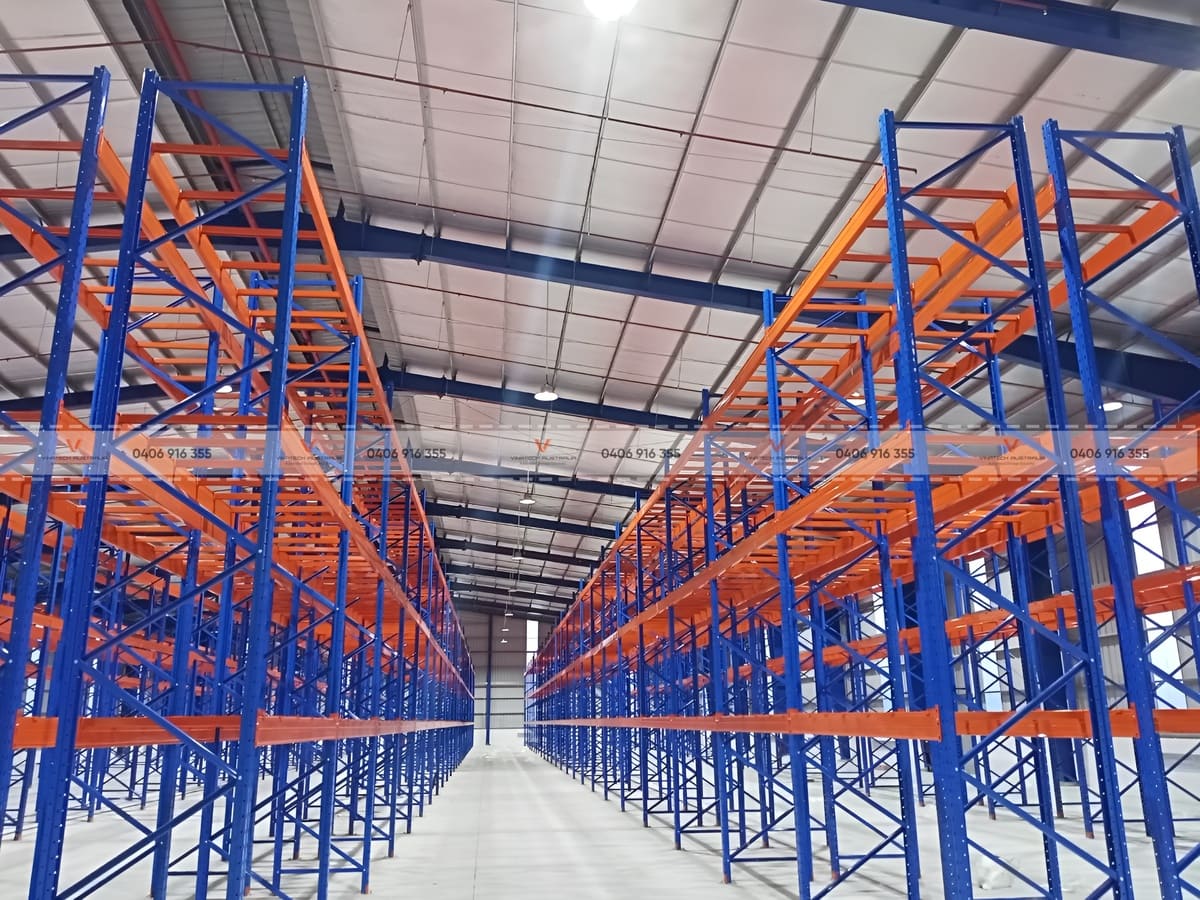
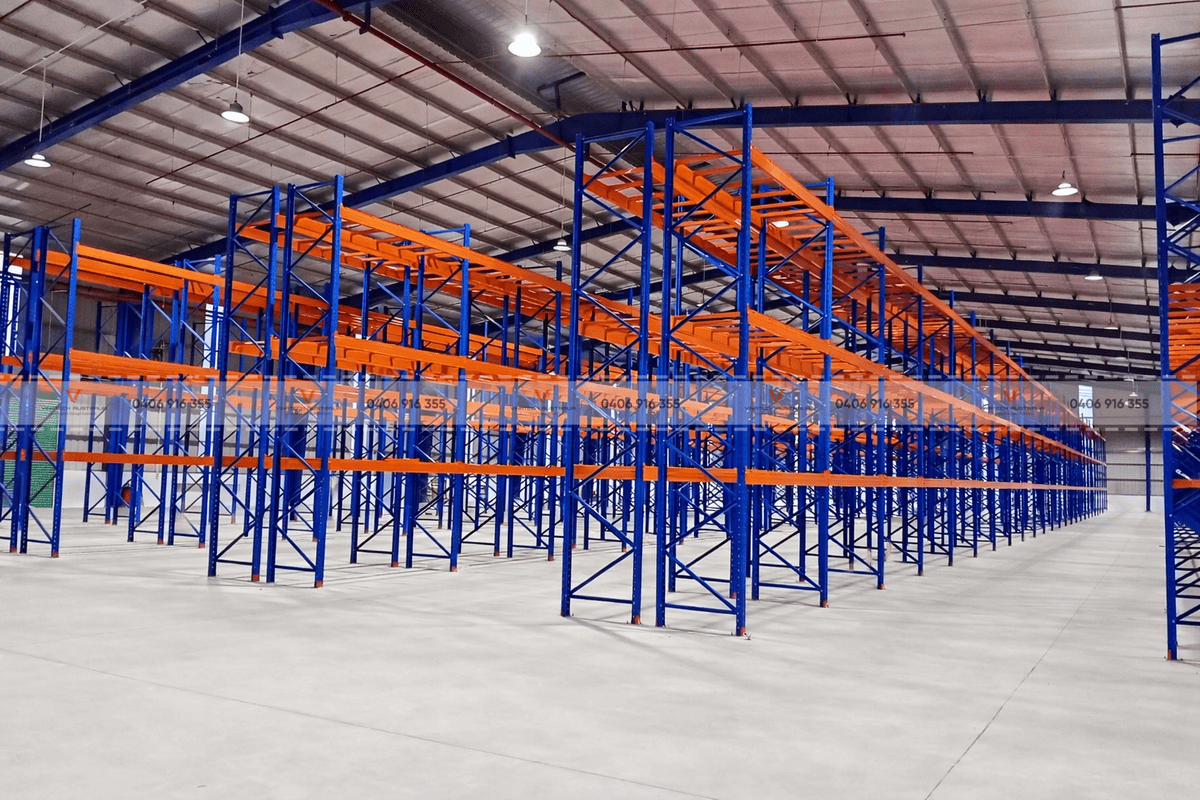
As visible in the completed installation, the racking is organised into long, regular rows with substantial open floor space surrounding the storage zones. This provides operators with clear approaches to the rack faces while leaving room for pallet staging and vehicle circulation.
The system reaches approximately 6.5 metres in height, with around 3-4 pallet storage levels depending on the rack section and pallet profile.
Across an estimated 10,000 m² warehouse, the proposed configuration provides approximately 7,500 pallet positions, equivalent to around 750 pallet positions per 1,000 m² of total warehouse floor area.
Key project figures include:
- Approx. 10,000 m² total warehouse area
- Approx. 7,500 pallet positions
- Approx. 6.5 m racking height
- 3–4 pallet storage levels
- Approx. 750 pallet positions per 1,000 m²
- Long, structured storage blocks
- Dedicated forklift circulation routes
- Open floor areas for staging and operational activities
- Clear separation between storage and material-flow zones
Rather than pursuing the highest possible pallet density, the layout reserves sufficient floor area to support the movement that makes those pallet positions operationally useful.
Outcome
The completed warehouse provides capacity for approximately 7,500 pallets while retaining significant open space for logistics activities.
This is particularly important in a high-throughput environment. Pallets arriving at the facility can be staged before put-away, while outbound stock can be prepared without unnecessarily occupying storage aisles.
The structured layout also provides clearer traffic routes between different areas of the warehouse, helping prevent storage operations from interfering with receiving and dispatch activities.
The project delivers:
- Approx. 7,500 pallet positions within a 10,000 m² logistics facility
- Around 750 pallet positions per 1,000 m²
- Dedicated space for pallet staging and temporary handling
- Clearer forklift circulation between storage blocks
- Reduced interaction between storage aisles and main traffic routes
- Better separation of receiving, storage and dispatch activities
- Flexible open areas that can respond to changes in daily throughput
- A warehouse layout designed around pallet flow as well as pallet capacity
The result is a facility where storage capacity and operational space work together. Rather than measuring warehouse performance solely by how many pallet positions can be installed, the design preserves the floor area required to keep those pallets moving efficiently from inbound receiving through storage to outbound dispatch.
Testimonial
“The new layout gives us the storage capacity we need while preserving the operating space required for daily logistics activities. Clear storage zones and open handling areas make it easier for our team to manage pallet movements between receiving, storage and dispatch.”
– Logistics Operations Manager
Vinatech Australia – Pallet Racking & Industrial warehouse racking solutions
- Website: https://vinatech.com.au/
- Phone number: 0485 083 868
- Email: info@vinatech.com.au
- Address: 34 Paramount Bvd, Cranbourne West VIC 3977, Australia