

Dong A Packaging Mezzanine Project – Vinatech Australia
Problem
Packaging operations often face a different storage challenge from conventional pallet warehouses. Inventory can include cartons, wrapping materials, finished packaging, consumables and other relatively lightweight items that occupy substantial floor area without necessarily requiring heavy-duty pallet storage.
For this facility, available floor space was becoming increasingly constrained, while a significant amount of vertical space above the existing storage area remained unused.
Expanding the building would require additional space and construction investment. The customer therefore needed to create more usable storage area within the existing building envelope.
The project focused on:
- Creating additional floor space without extending the warehouse
- Separating packaging materials from ground-level operational areas
- Making use of previously unused vertical clearance
- Retaining usable storage space beneath the new structure
- Providing safe personnel access between levels
- Creating a flexible area for cartons, packaging materials and lightweight inventory
The challenge was essentially to turn unused vertical volume into practical working and storage floor space.
Solution
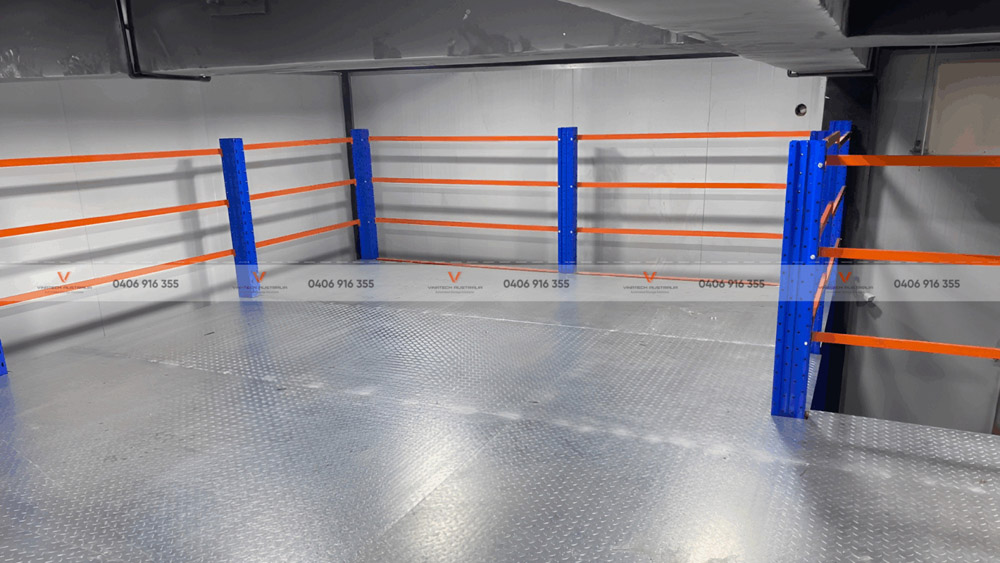
Vinatech installed a structural Mezzanine Floor System that creates a dedicated upper storage level above the existing ground-floor area.
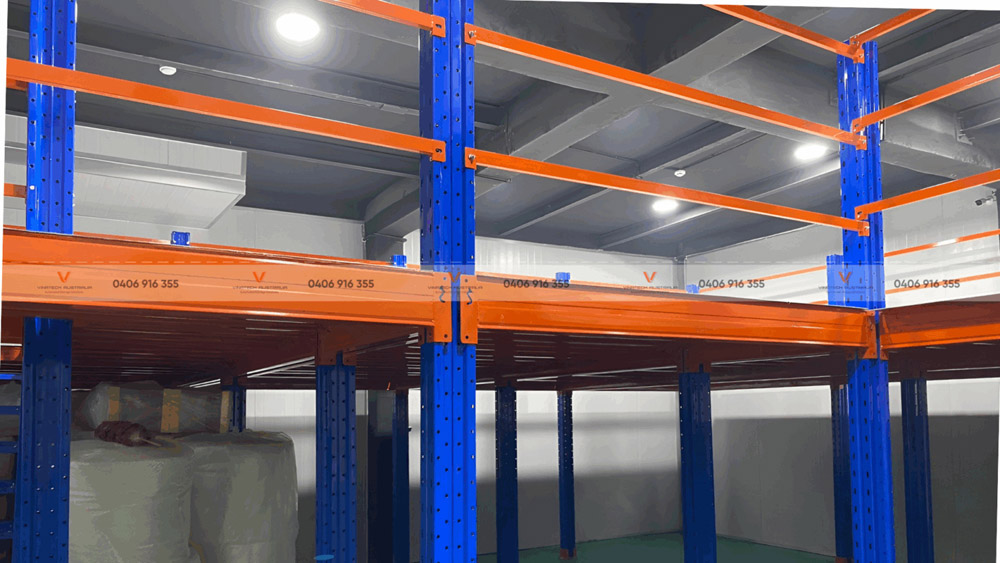
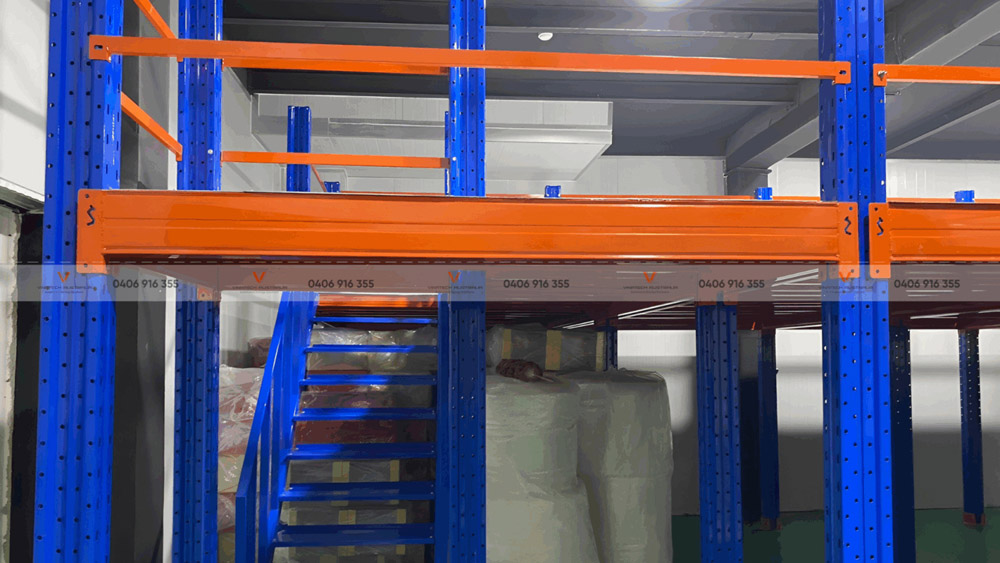
Rather than filling the building height with taller pallet racks, the mezzanine introduces an entirely new floor within the warehouse. The upper level can be used for packaging materials and lightweight inventory, while the area underneath remains available for storage and other warehouse activities.
Based on the completed configuration, approximately 450 m² of additional floor area was created within the existing 1,200 m² facility.
The structure reaches approximately 4.5 metres in overall height, with the elevated floor positioned to provide usable clearance both above and below the platform.
As visible in the completed installation, the system incorporates:
- Approx. 450 m² of additional mezzanine floor
- Approx. 4.5 m overall structure height
- Structural steel supporting framework
- Durable steel floor decking
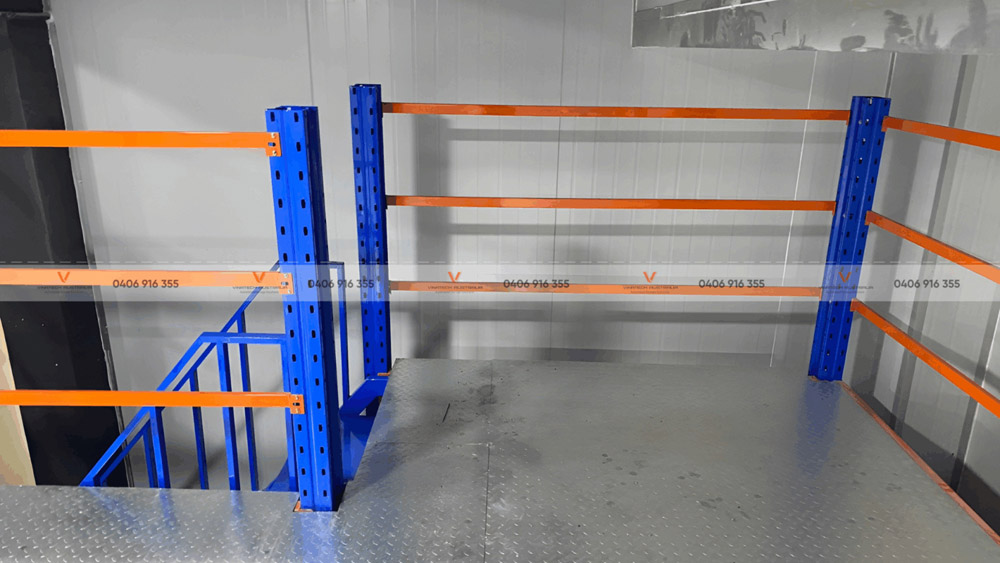
- Integrated access staircase
- Perimeter safety railing
- Open storage space beneath the platform
- Flexible upper-level space for packaging and lightweight inventory
Unlike conventional racking, the mezzanine does not dictate fixed pallet locations. The additional floor can be reorganised as packaging formats, stock profiles and operational requirements change.
Outcome
The most significant result is straightforward: 450 m² of previously unused vertical space has been converted into usable floor area without increasing the building footprint.
Relative to the original 1,200 m² facility, this represents an additional floor area equivalent to approximately 37.5% of the warehouse footprint.
Within the mezzanine zone itself, the effect is even more significant. A 450 m² ground-floor footprint can now support approximately 900 m² of usable space across two levels, effectively doubling the usable floor area within that section of the warehouse.
The project provides:
- Approx. 450 m² of new usable floor space
- 37.5% additional floor area relative to the existing 1,200 m² facility
- Up to 2× usable floor area within the mezzanine zone
- Better utilisation of previously unused warehouse height
- Dedicated space for packaging materials and lightweight inventory
- Continued use of the ground-floor area beneath the structure
- Clearer separation between different storage and operational functions
- Greater flexibility to reorganise inventory as packaging requirements change
- Additional capacity without constructing a building extension
For the customer, the project effectively creates more warehouse inside the existing warehouse. Instead of treating the space above ground-level inventory as unusable volume, the mezzanine converts it into a functional second level that can support future growth in packaging inventory.
Testimonial
“The mezzanine has given us a substantial amount of additional storage space without requiring an extension to the facility. We can now separate packaging materials across two levels while continuing to use the area underneath, giving us much more flexibility in how we organise the warehouse.”
– Warehouse Operations Manager, Packaging Industry
Vinatech Australia – Pallet Racking & Industrial warehouse racking solutions
- Website: https://vinatech.com.au/
- Phone number: 0485 083 868
- Email: info@vinatech.com.au
- Address: 34 Paramount Bvd, Cranbourne West VIC 3977, Australia