
Multi-Level Warehouse Mezzanine Project – Vinatech Australia
- Project: Multi-Level Storage Upgrade for Industrial Warehouse
- Total Area: Approx. 3,500 m²
- Industry: Retail & General Storage
- System: Warehouse Racking Mezzanine
Problem
For retail and general storage operations, limited floor space can restrict inventory capacity and make everyday picking more difficult. As product ranges expand, businesses need room for additional stock while keeping goods organised and accessible.
At this approximately 3,500 m² warehouse, the project focused on using available vertical space to accommodate storage growth within the existing building. The layout needed to provide additional storage areas while retaining space for receiving, packing and dispatch at ground level.
The key requirements included:
- Increasing available storage space without expanding the building
- Making better use of unused warehouse height
- Organising retail inventory and general goods into designated zones
- Providing convenient access for manual picking
- Maintaining ground-level areas for goods handling and dispatch
- Establishing suitable access and goods-transfer arrangements between levels
The challenge was to introduce an additional storage level that would support daily operations without compromising the movement of people and goods below.
Solution
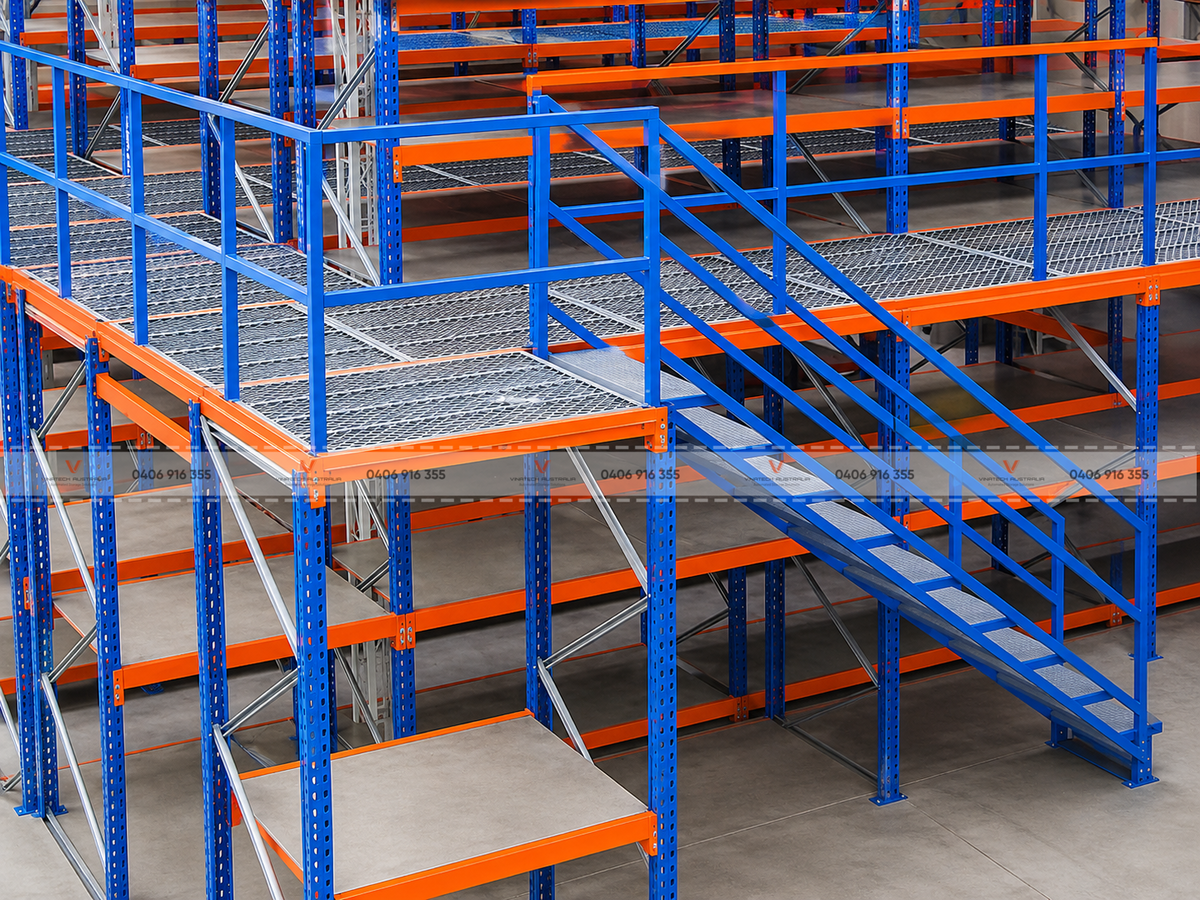
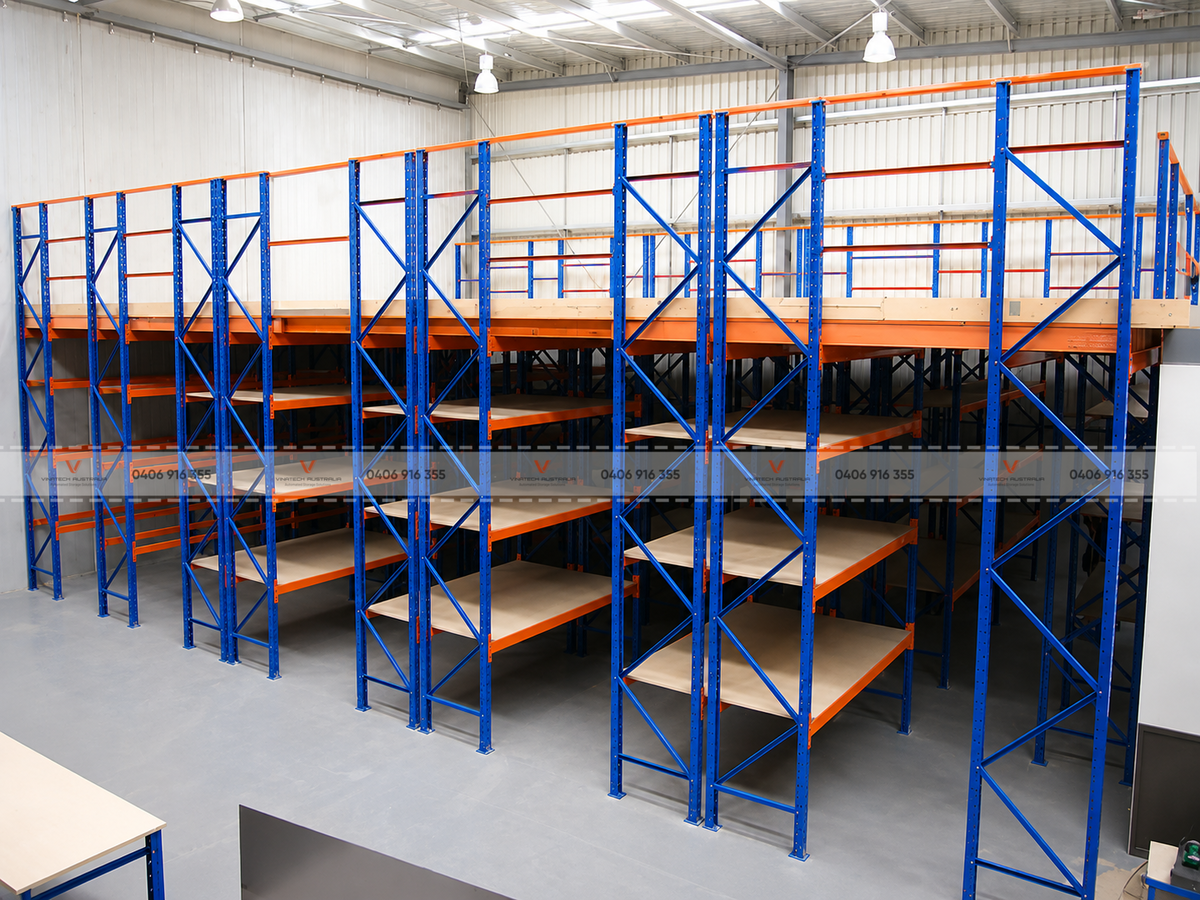
Vinatech Australia’s Warehouse Racking Mezzanine solution introduces an elevated storage floor, creating additional space above part of the existing warehouse footprint.
The proposed configuration adds approximately 2,500 m² of elevated floor area within the 3,500 m² facility. This would bring the combined gross floor area across the ground and upper levels to approximately 6,000 m², before allowing for stairs, access routes and other operational requirements.
The upper level can accommodate shelving and designated picking locations for suitable cartons, smaller products and manually handled inventory. Ground-level space can be allocated to bulkier goods, replenishment stock and packing activities, according to the final operating plan.
The layout also needs to coordinate pedestrian access with the method used to transfer goods between levels. Floor loading, headroom, column positions and the size of stored items would guide the detailed design.
The proposed solution incorporates:
- Approx. 2,500 m² of additional elevated floor area
- Two operating levels, including the existing ground floor
- Designated shelving and picking zones for retail inventory
- Planned stair access and protected floor edges
- Dedicated goods-transfer points with appropriate protection
- Ground-level areas for bulk storage and order preparation
- Clearly identified load limits and storage locations
By assigning different activities to each level, the configuration is designed to create a more organised warehouse layout while making productive use of the building’s height.
Outcome
The proposed mezzanine configuration is designed to provide substantially more floor area within the existing 3,500 m² building, giving the operation additional room for inventory and picking activities.
Adding approximately 2,500 m² would increase combined gross floor area to around 6,000 m², representing an increase of approximately 71%. The net area available for storage would depend on the final allocation of aisles, stairs, goods-transfer points and working zones.
Separating suitable picking stock from bulk storage and dispatch activities also provides a clearer structure for daily operations. Dedicated locations on each level can help staff organise product ranges and maintain more consistent replenishment routines.
The anticipated operational benefits include:
- Approx. 2,500 m² of additional gross floor area
- Approximately 71% more gross floor area within the existing building
- Better use of available vertical warehouse space
- Clearer separation of storage, picking and packing activities
- Additional locations for an expanding retail product range
- Reduced pressure on ground-level storage areas
- More room to accommodate seasonal inventory
For the retail and general storage operation, the solution creates additional working and storage space within the current premises. Final usable capacity will depend on the approved structural design, access requirements, inventory characteristics and operational layout.
Vinatech Australia – Pallet Racking & Industrial warehouse racking solutions
- Website: https://vinatech.com.au/
- Phone number: 0485 083 868
- Email: info@vinatech.com.au
- Address: 34 Paramount Bvd, Cranbourne West VIC 3977, Australia