


Automated warehouses are becoming an increasingly popular solution for manufacturers, logistics providers and distribution businesses looking to maximise storage space, speed up material handling and reduce reliance on manual labour.
This article explores the key requirements for implementing warehouse automation, helping businesses assess whether their facilities are ready before choosing the right solution.
Assessing your warehouse automation needs and readiness
Before investing in automation equipment, businesses should review their existing warehouse operations, identify current limitations and establish clear objectives for improvement.
Common challenges include:
- Underutilised storage space, particularly at higher levels.
- Time-consuming receiving, dispatch and picking processes.
- Excessive employee travel between storage locations.
- Inaccurate inventory records or limited real-time stock visibility.
- Insufficient order processing capacity during peak periods.
Planning an intelligent warehouse management system should begin with a thorough assessment of operational workflows, departmental requirements and the system architecture needed to connect different processes.
Choosing the right warehouse automation system
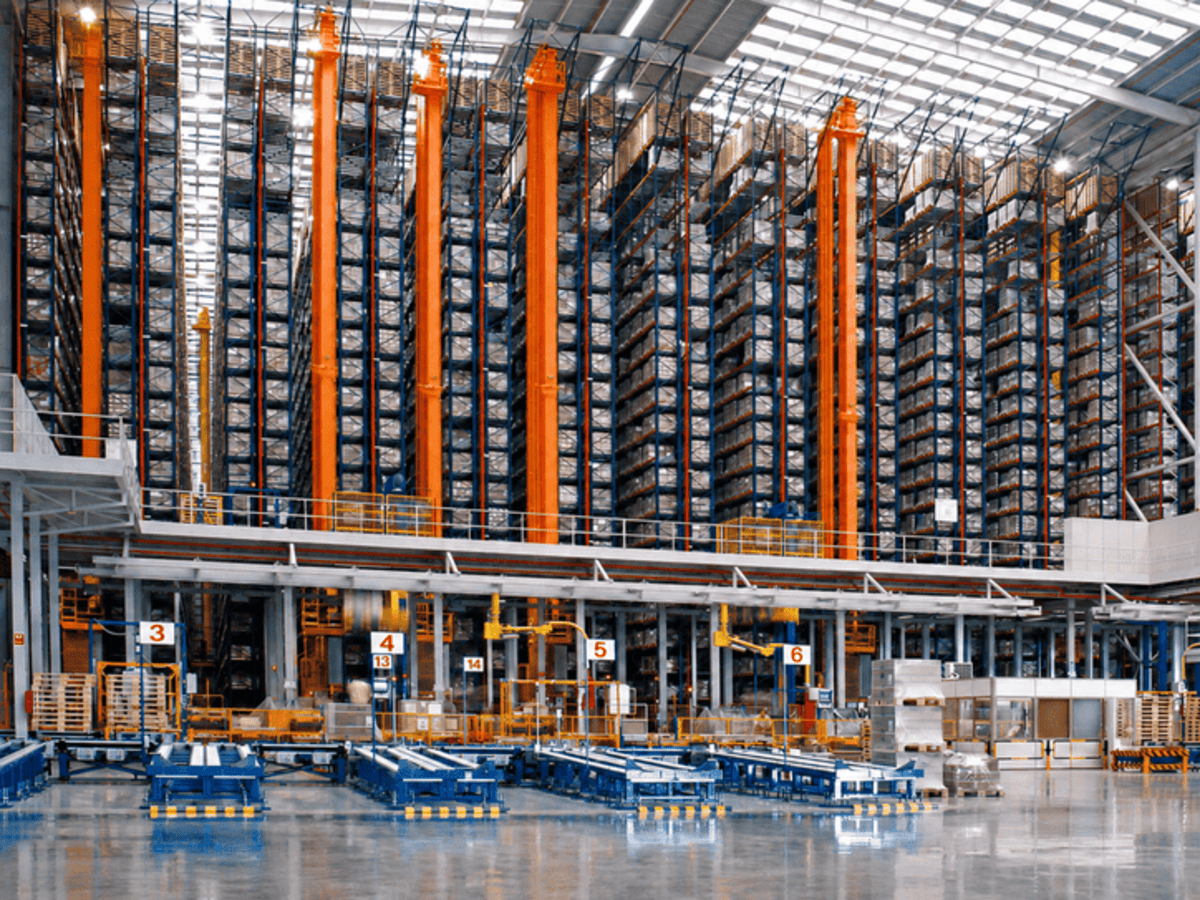
Not all warehouse automation systems operate in the same way. Each technology offers distinct advantages and comes with different requirements for floor space, building height, load capacity and operational processes.
3 common solutions include:
| System | Key features | Suitable applications |
| AS/RS | Automated cranes travel along aisles between storage racks to store and retrieve goods | Pallet warehouses, finished goods storage and manufacturing facilities |
| 4-Way Shuttle | Robots move in four directions along rails integrated into the racking structure, working with vertical lifts | High-density pallet storage and distribution centres |
| 2-Way Shuttle | The shuttle moves in two directions within the racking lanes, working alongside forklifts for pallet loading and retrieval. | High-density storage, ideal for storing large quantities of pallets with a limited number of SKUs |
Technically, AS/RS covers a broad category of automated storage and retrieval solutions. Stacker Crane and 4-Way Shuttle systems can operate as fully automated storage solutions, while 2-Way Shuttle systems typically provide semi-automated, high-density pallet storage with forklift assistance.
Warehouse Floor Space and Clear Height Requirements
How much floor space and building height do you need to install an automated warehouse system?
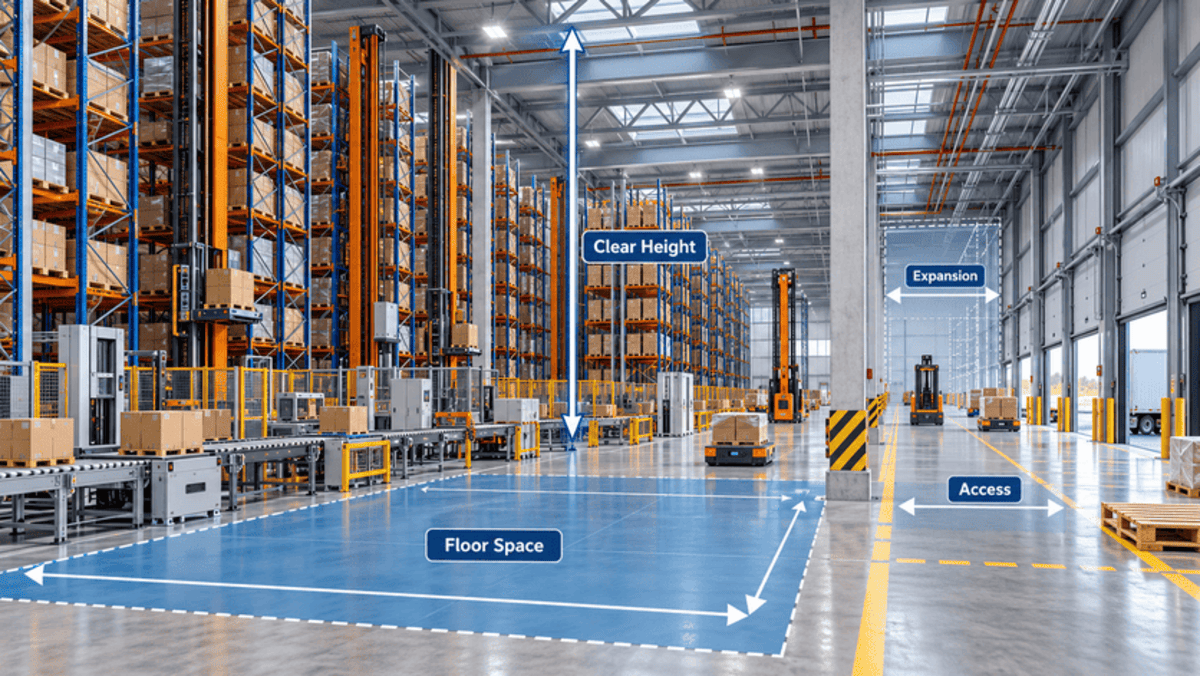
The floor space and clear height required for warehouse automation depend on the technology, storage capacity, operational requirements and existing warehouse layout. For initial planning, businesses can refer to the following recommended warehouse floor areas for different automation solutions:
| Automation Solution | Recommended Floor Area | Indicative Clear Height |
| 2-Way Shuttle System | From 500 m² | Approx. 8-15m |
| 4-Way Shuttle System | From 1000m² | Approx. 15m & above |
| AS/RS System | From 1000m² | Approx. 25-40m |
These figures are indicative planning benchmarks rather than fixed minimum requirements. The actual space and height needed will depend on several factors:
- Available floor space: The usable length, width and floor area available for racking and automation equipment.
- Clear height: The vertical distance from the warehouse floor to the lowest overhead obstruction, such as beams, roofing elements or service pipes.
- Warehouse layout: The positioning of structural columns, loading doors, transport routes, access aisles and maintenance zones.
- Future expansion: Additional space and vertical capacity that may be needed to accommodate increasing storage volumes and handling throughput.
Businesses should also consider that the racking footprint is only part of the total space requirement. Conveyors, vertical lifts, pallet infeed and outfeed stations, emergency exits and maintenance access must all be factored into the warehouse design.
To better understand how each system works, explore our 3D models to see how automation systems operate in different warehouse environments.
Floor load capacity and Racking structure
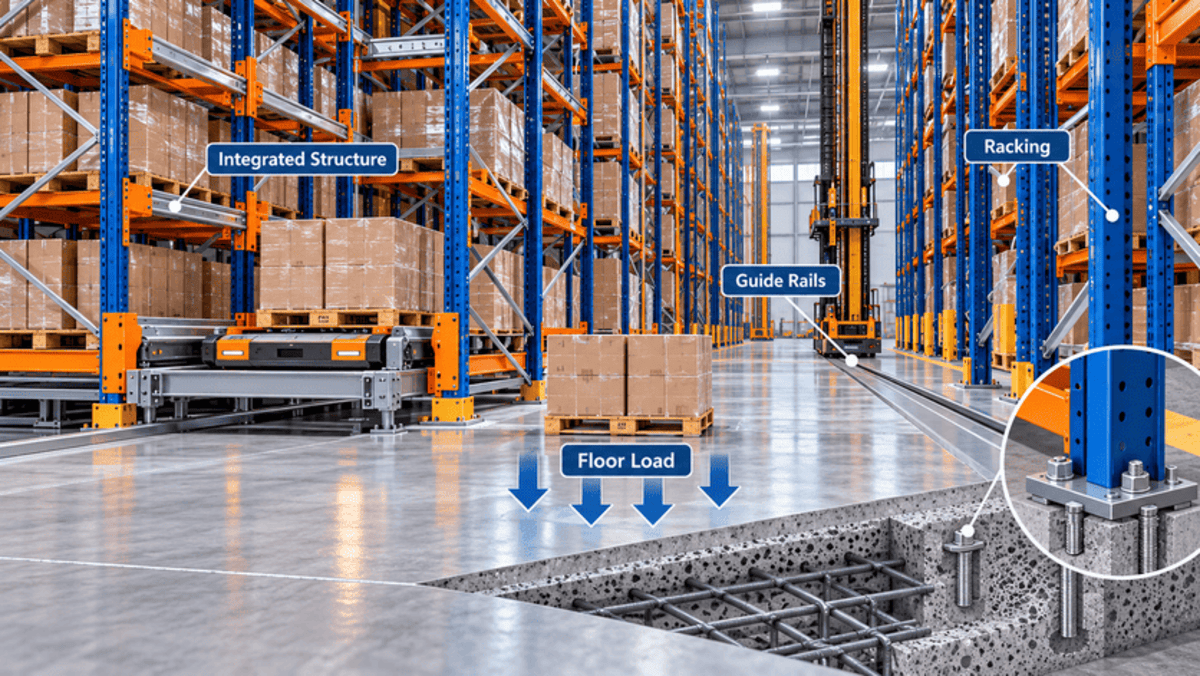
Automated storage systems can impose substantial concentrated loads on racking uprights, guide rails and equipment mounting points. If the existing floor slab or foundations cannot support these loads, structural reinforcement or modifications may be required before installation.
Floor flatness, levelness and settlement can also affect equipment positioning and operational accuracy. The specific tolerances depend on the technology being installed:
- AS/RS with Stacker Cranes: The alignment and tolerances of guide rails, lifting equipment and racking structures must meet the manufacturer’s specifications.
- 4-Way Shuttle Systems: The racking structure supports both stored loads and the rails used by shuttle robots. These components must therefore be engineered and designed as an integrated system.
- 2-Way Shuttle Systems: The racking structure must provide adequate stability and properly aligned rails for shuttle movement. Floor levelness and load-bearing capacity must also be assessed to ensure safe operation and reliable pallet handling.
Inventory and Pallet Requirements
The characteristics of the goods being stored directly influence racking design, equipment selection and automated handling processes. Before choosing a solution, businesses should collect the following information:
| Parameter | Information required |
| Product Dimensions | Length, width and height |
| Load Weight | Average and maximum load weights |
| Load Unit | Pallets, cartons, totes or trays |
| Number of SKUs | Total stock keeping units and inventory mix |
| Product Characteristics | Fragile or hazardous goods, temperature requirements |
| Stock Movement Frequency | Fast-, medium- and slow-moving inventory |
For automated pallet handling systems, pallet quality is particularly important. Damaged or warped pallets, as well as loads that exceed the permitted dimensions, can cause errors when robots collect, transport or place goods into storage locations.
Pallet dimensions and load capacity must also be compatible with the racking structure and automated handling equipment. For example, Vinatech Australia’s Four-Way Shuttle System offers configurations designed to handle pallet loads ranging from 500 to 1,500 kg, commonly accommodating pallet sizes of 1,000 × 1,200 mm or 1,200 × 1,000 mm.
Businesses do not necessarily need to use a single pallet size. Different pallet formats can be accommodated, provided they remain within the equipment’s specified dimensions, load limits and operating requirements.
Throughput and Operational Requirements
Successful warehouse automation requires a clear understanding of handling capacity and operational demands, particularly during peak periods. This information determines equipment selection and the design of automated workflows.
Two key performance measures are:
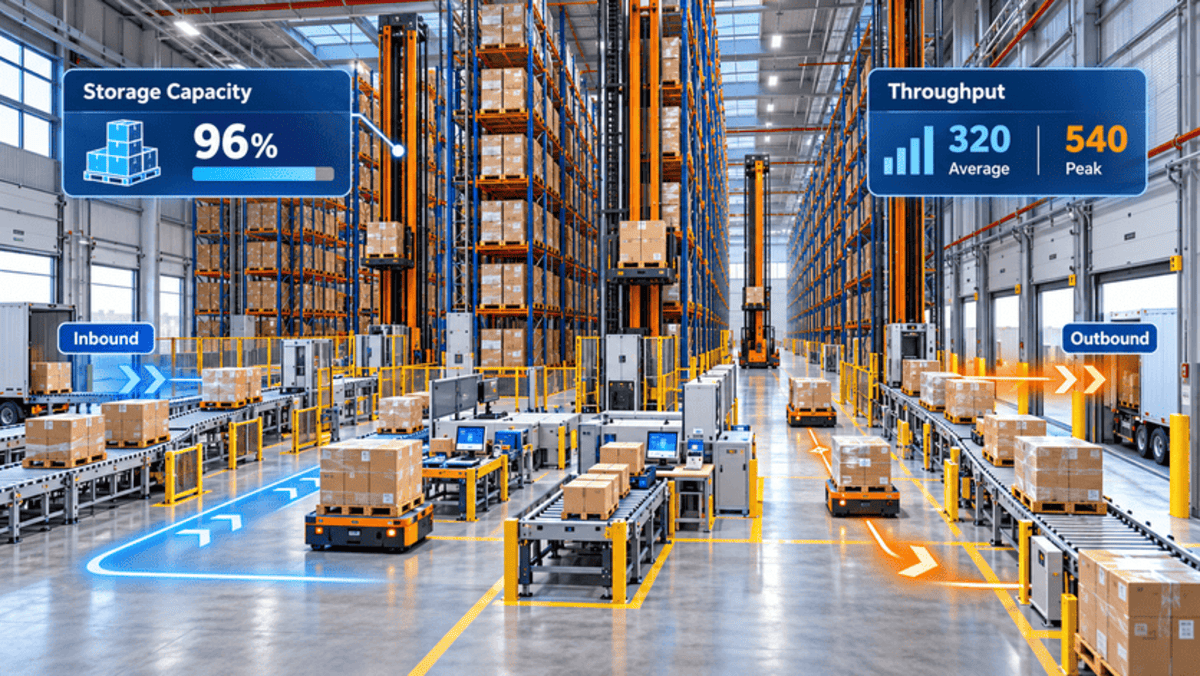
- Storage capacity: The total number of storage locations or load units a system can accommodate.
- Throughput: The number of inbound, outbound or picking operations a system can process within a given period.
For example, a warehouse with 5,000 pallet locations processing 50 pallets per hour will have different equipment requirements from a facility with the same storage capacity handling 200 pallets per hour.
Although both warehouses have identical storage capacities, their requirements for robot numbers, equipment speeds and task coordination can differ considerably. To determine the appropriate throughput, businesses should assess:
- Average and peak inbound and outbound volumes.
- Order volumes and required fulfilment times.
- Inventory turnover rates.
- Workload distribution across operating shifts.
- Expected future growth.
Warehouse automation should therefore be designed around the capacity of the entire logistics process, from receiving through to dispatch, rather than focusing solely on increasing pallet storage locations.
Warehouse management software and System integration requirements
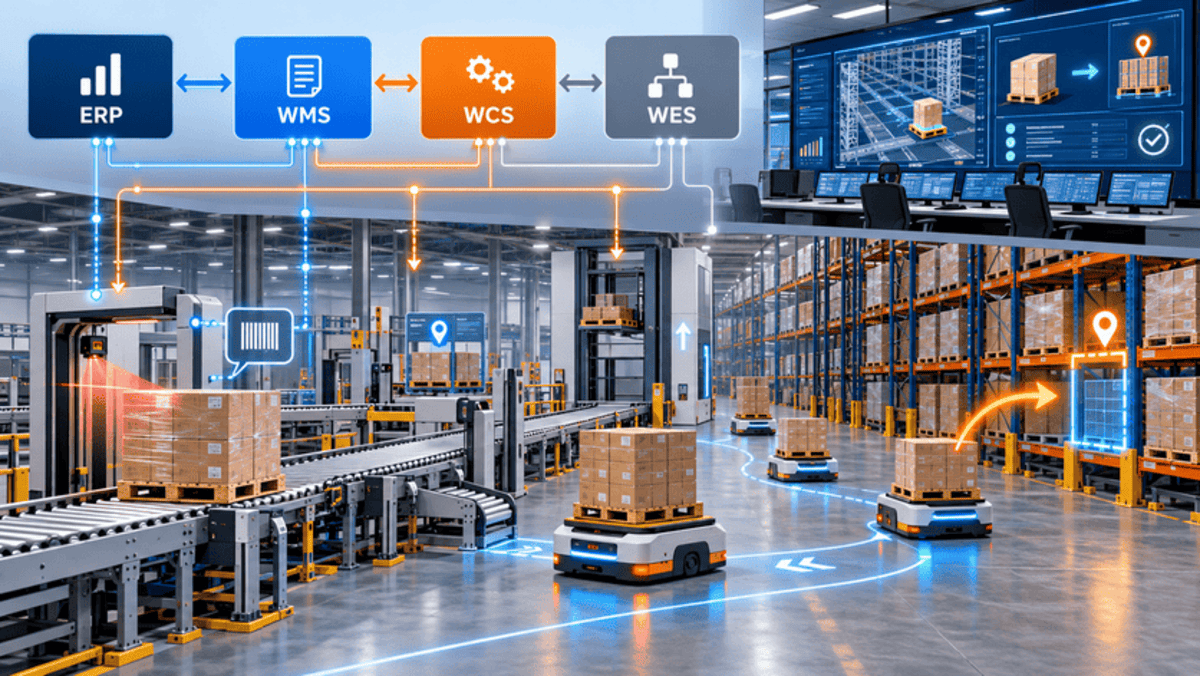
Automated warehouses depend on reliable communication between physical equipment and warehouse management and control systems.
Depending on the scale and complexity of the operation, the software architecture may include:
- ERP (Enterprise Resource Planning): Manages broader business operations, including purchasing, manufacturing and order management.
- WMS (Warehouse Management System): Manages inventory, storage locations, inbound and outbound processes, and stock information.
- WCS (Warehouse Control System): Coordinates and controls automated equipment such as robots, conveyors and vertical lifts.
- WES (Warehouse Execution System): Optimises warehouse tasks in real time and coordinates activities between employees and automated equipment.
Accurate data exchange is essential to keeping physical stock movements aligned with inventory records. For example, when a robot moves a pallet to a new storage location, the corresponding inventory information must be updated. Any discrepancy between actual stock movements and system records can create difficulties in inventory control and product retrieval.
The ultimate goal is to maintain reliable data while ensuring equipment performs the correct tasks according to operational requirements.
Safety and technical standards in Australia
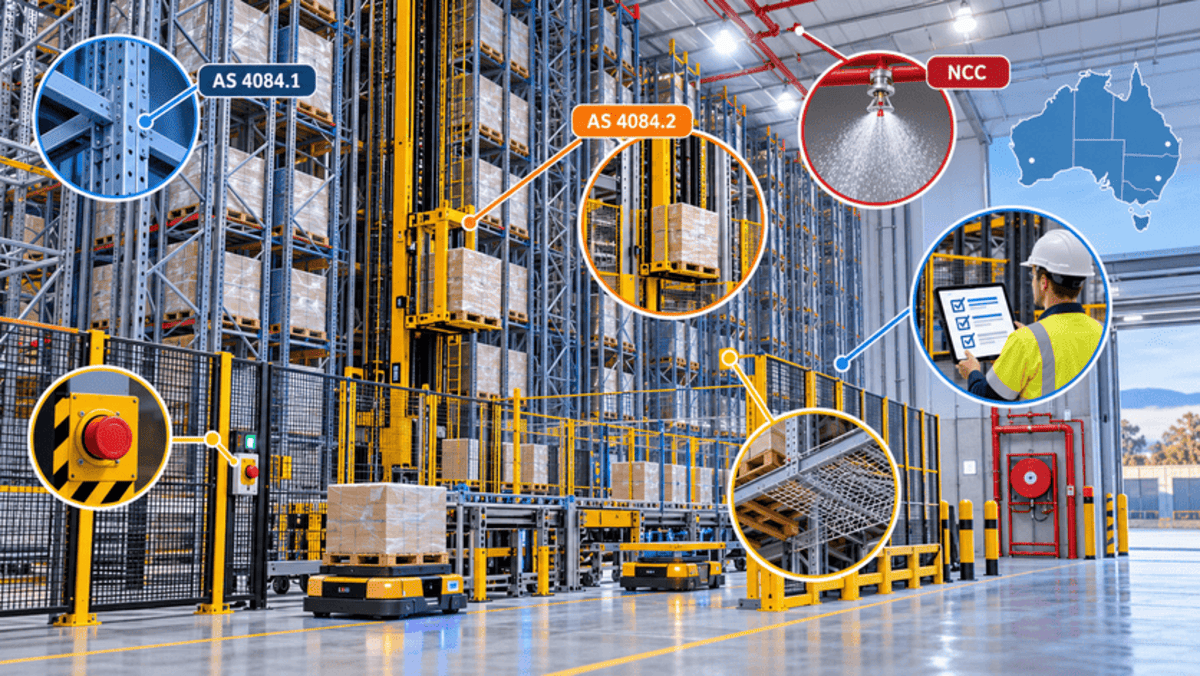
For warehouse automation projects in Australia, structural integrity, equipment safety and fire protection must be considered from the initial design stage.
Relevant standards and regulatory references include:
- AS 4084.1:2023: Specifies design requirements for steel storage racking systems within its scope, particularly adjustable pallet racking.
- AS 4084.2:2023: Provides requirements for the operation, inspection and maintenance of steel storage racking systems within its scope.
- National Construction Code (NCC): Establishes building requirements relating to structural integrity, fire safety and other aspects of building compliance in Australia.
It is important to note that AS 4084 does not automatically cover every type of specialised racking or all equipment used in automated storage systems. Each technology must be assessed against the applicable standards and design requirements.
Businesses should also establish maintenance, inspection and incident response procedures to support long-term operation and protect workers from hazards such as robot collisions, falling goods and uncontrolled equipment movements.
Budget and return on investment considerations
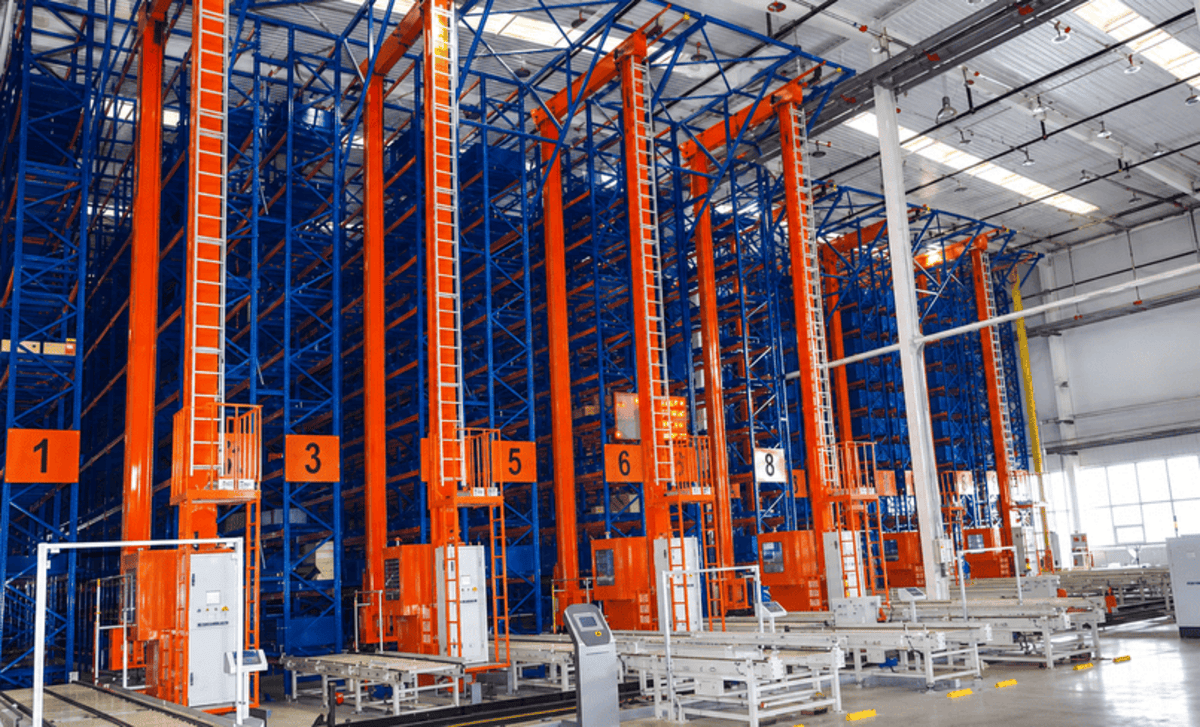
Investing in warehouse automation involves more than purchasing racking and robots. Project costs may include mechanical equipment, control systems, software, infrastructure upgrades, installation, testing and employee training.
Ongoing expenses such as electricity, maintenance, spare parts and technical support must also be considered throughout the system’s operational life. To assess financial feasibility, businesses should compare the Total Cost of Ownership (TCO) of an automated warehouse against conventional or semi-automated alternatives.
How to implement a warehouse automation project
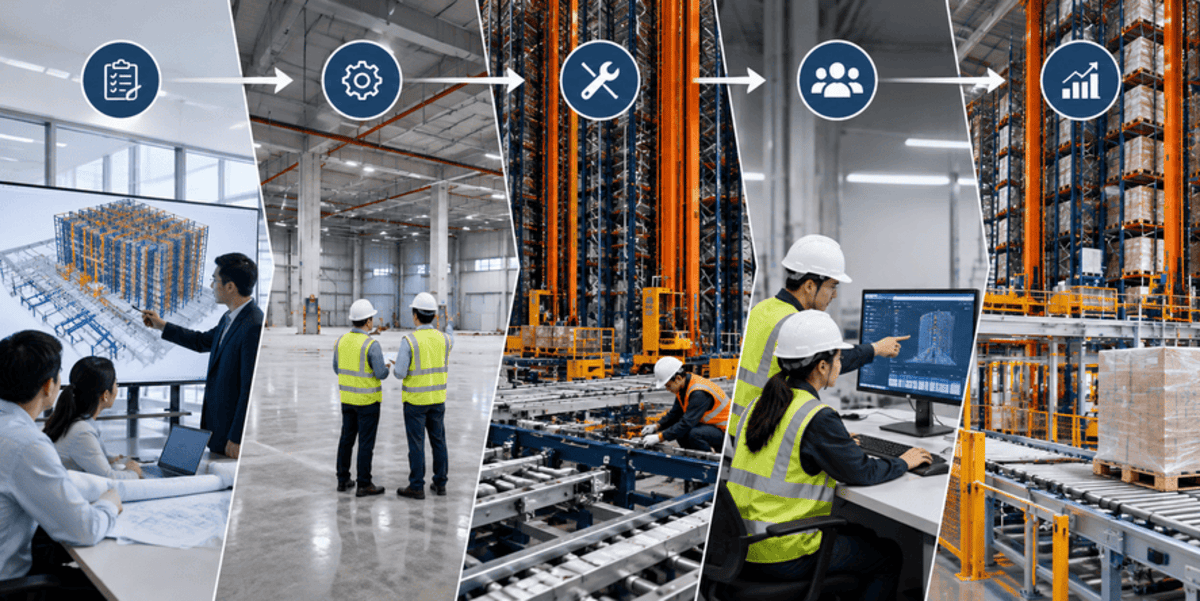
A successful warehouse automation project requires careful planning, from system design and infrastructure preparation through to installation and commissioning. A structured approach helps keep the project on schedule while minimising disruption to existing warehouse operations.
Develop a clear implementation plan
Warehouse automation projects typically involve site assessments, system design, site preparation, equipment installation, software integration and testing. The customer and supplier should agree on technical specifications, budget, timelines and performance targets from the outset.
Prepare your warehouse infrastructure
Before installation, essential infrastructure must be inspected and prepared, including the floor slab, structural elements, electrical supply, communications network and fire protection systems.
For warehouses that remain operational during installation, construction activities should be carefully coordinated to minimise disruption to receiving and dispatch operations.
Train your warehouse team
Employees should receive training in software operation, equipment handling, safety procedures and basic troubleshooting. Training should be completed before handover so the operations team can confidently manage the new system.
Measure and Optimise performance
Once installation is complete, the system should undergo testing and acceptance checks against the agreed performance targets. Key performance indicators (KPIs) may include:
- Throughput: The number of inbound, outbound or handling operations completed per hour.
- Order accuracy: The accuracy of order fulfilment.
- Inventory accuracy: The accuracy of inventory records.
- Storage utilisation: The proportion of available storage capacity being used.
- System availability: The percentage of time the system is available for operation.
These metrics should be compared with pre-automation performance and the original design targets, then monitored throughout day-to-day operations.
Featured warehouse automation projects by Vinatech
The following projects published by Vinatech demonstrate how different warehouse requirements, storage capacities and operating conditions influence the selection of automation technology.
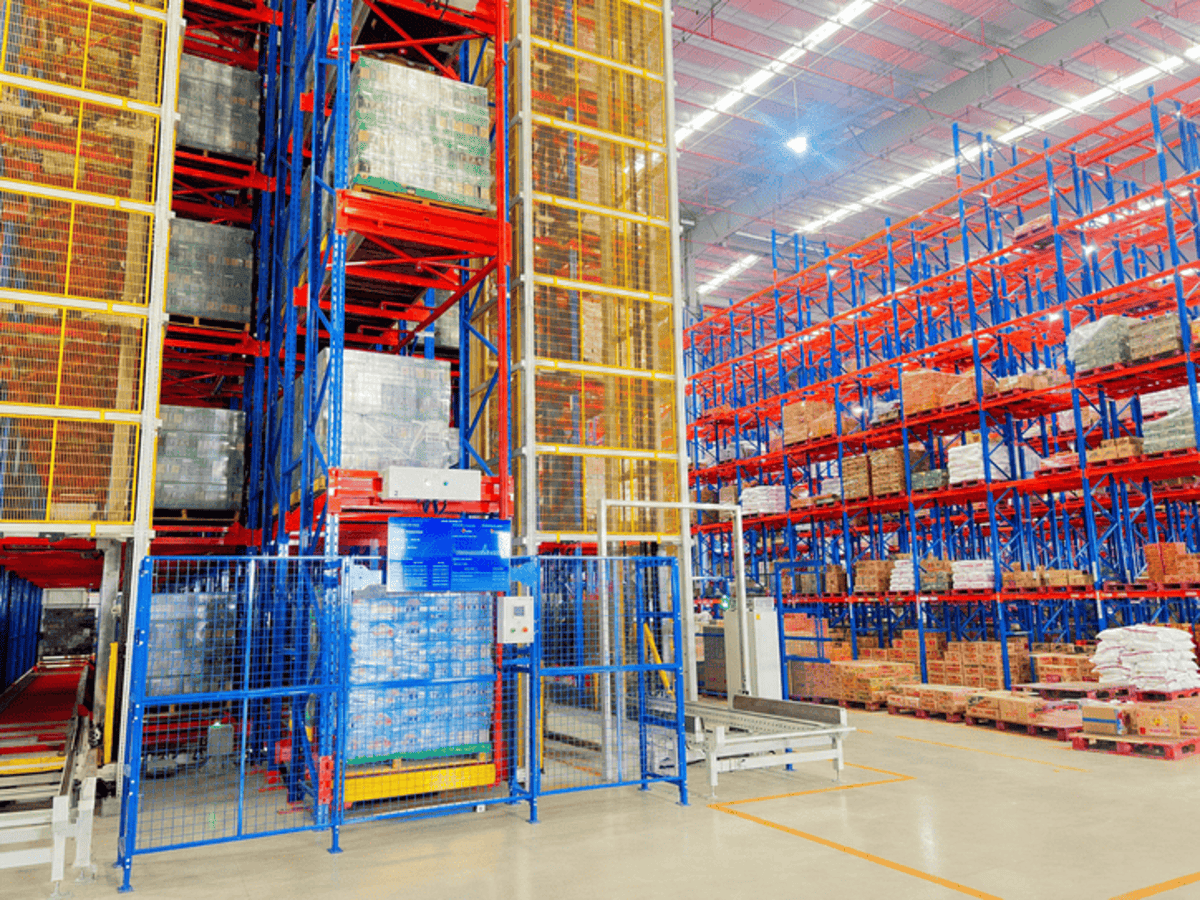
4-Way Shuttle project for a Distribution Centre
Project specifications
| Parameter | Specification |
| Warehouse Area | 13,950 m² |
| Warehouse Dimensions | 155 × 90 m |
| Racking Height | 22m |
| Storage Levels | 8 levels |
| Storage Capacity | Approximately 46,500 pallets |
| Technology | 4-Way Shuttle |
Vinatech implemented a 4-Way Shuttle system to increase storage density and reduce the floor space required for forklift aisles. Shuttle robots move pallets along rails integrated into the racking structure, reducing the need for forklifts to travel deep into the storage area.
4-Way Shuttle project for Pharmaceutical Warehousing
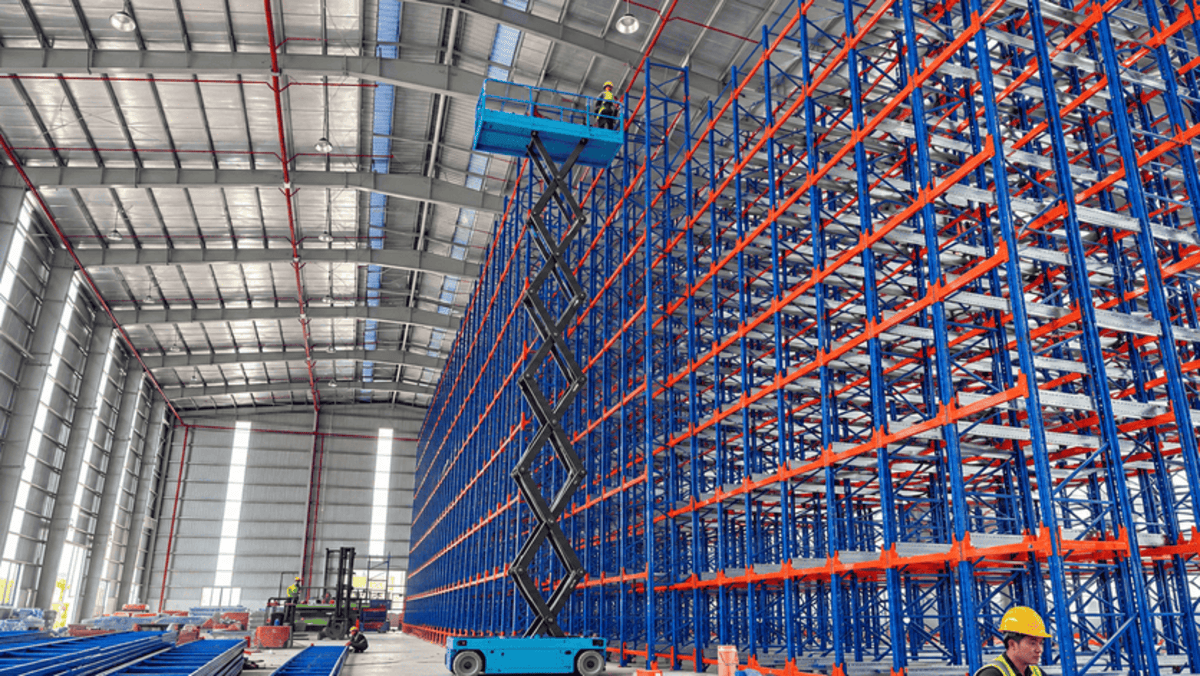
Project specifications
| Parameter | Specification |
| Warehouse Area | 8,400 m² |
| Warehouse Dimensions | 120 × 70 m |
| Racking Height | 20m |
| Storage Levels | 8 levels |
| Storage Capacity | Approximately 18,000 pallets |
| Technology | 4-Way Shuttle |
This project demonstrates the potential of 4-Way Shuttle technology in large-scale pharmaceutical warehousing, where efficient space utilisation must be supported by strict inventory management requirements.
Automated Pharmaceutical Warehouse with 4-Way Shuttle System – Vinatech Australia
Warehouse Automation Solutions and Services from Vinatech Australia
With experience in designing, manufacturing and installing industrial warehouse racking systems, Vinatech Australia offers storage solutions ranging from conventional racking to warehouse automation, tailored to the operational needs of different businesses.
Vinatech Australia’s solutions and services include:
- Automated Warehouse Solutions: AS/RS, 2-Way Shuttle, 4-Way Shuttle and other automated storage and retrieval technologies.
- Warehouse Assessment and Design Consultation: Site assessments, storage requirement analysis, 2D/3D warehouse layout design and tailored solution recommendations.
- Supply and Installation: Design, manufacturing, equipment supply and installation of warehouse racking systems to meet project requirements.
- Maintenance and Technical Support: Routine inspections, scheduled maintenance and technical assistance to support ongoing system performance.
Vinatech Australia focuses on providing storage solutions that match each customer’s inventory characteristics, warehouse dimensions, operational requirements and investment budget.
FAQs About Warehouse Automation Requirements
1. Can a warehouse smaller than 1,000 m² be automated?
Yes. Warehouses with approximately 500 m² of floor space can consider a Two-Way Shuttle System to increase storage density. For Four-Way Shuttle and AS/RS systems, 1,000 m² is an indicative benchmark for assessing investment feasibility rather than a strict minimum requirement.
2. Can an automated warehouse system be installed in a facility with a height of 8-10 metres?
Yes. Warehouses with a height of 8-10 metres can accommodate Two-Way Shuttle Systems. The actual number of racking levels depends on the available clear height, pallet dimensions and safety requirements.
3. Can an existing warehouse be converted into an automated warehouse?
Yes. Businesses should assess 3 key factors: available floor space, clear height and floor load-bearing capacity. Fire safety systems and installation plans should also be evaluated to minimise disruption to ongoing warehouse operations.
4. Is a Warehouse Management System (WMS) required for warehouse automation?
Not necessarily. Semi-automated solutions, such as Two-Way Shuttle Systems, can operate without a standalone WMS. For fully automated warehouses, WMS and Warehouse Control Systems (WCS) help ensure accurate inventory management and equipment coordination.
5. What information should businesses prepare before requesting a warehouse automation consultation?
Businesses should prepare six key details: warehouse floor area (m²), clear height (m), required pallet storage capacity, pallet dimensions and load weight (kg), inbound and outbound throughput (pallets/hour), and estimated project budget.

William Harris is the Production Director at Vinatech Australia, with more than 10 years of experience in industrial warehouse racking, manufacturing, warehouse optimisation and smart storage technologies. His professional background combines engineering, production management and warehouse operations, enabling him to oversee the development of storage systems designed for safety, durability, efficiency and long-term operational performance.