

A crowded warehouse doesn’t always need more space. Poorly positioned racks, narrow aisles and inefficient traffic routes can limit storage capacity and disrupt daily operations. A well-planned warehouse racking layout brings these elements together, making better use of available space while keeping stock accessible and operations running smoothly.
Understanding Your Warehouse Requirements
Every warehouse has different storage and operational needs, so effective layout planning begins with understanding how the space is used.
A distribution centre handling hundreds of SKUs, for example, has different priorities from a facility storing bulk quantities of the same product. The former may require direct access to individual pallets, while the latter could benefit from a more compact storage arrangement.
Before planning rack positions, three key areas need to be reviewed:
- Inventory and storage needs: Product dimensions, pallet weights, stock turnover and picking frequency influence the type and arrangement of racking required.
- Building specifications: Floor dimensions, ceiling height, structural columns, loading doors and overhead services determine where storage systems can be installed.
- Warehouse operations: Forklift movements, receiving and dispatch areas, pedestrian access and picking routes affect how goods move through the facility.
Assessing these factors together provides a reliable foundation for the layout and reduces the risk of costly adjustments during installation.
Choosing the Right Racking Configuration
The most suitable racking system depends on inventory characteristics, stock accessibility requirements and available floor space.
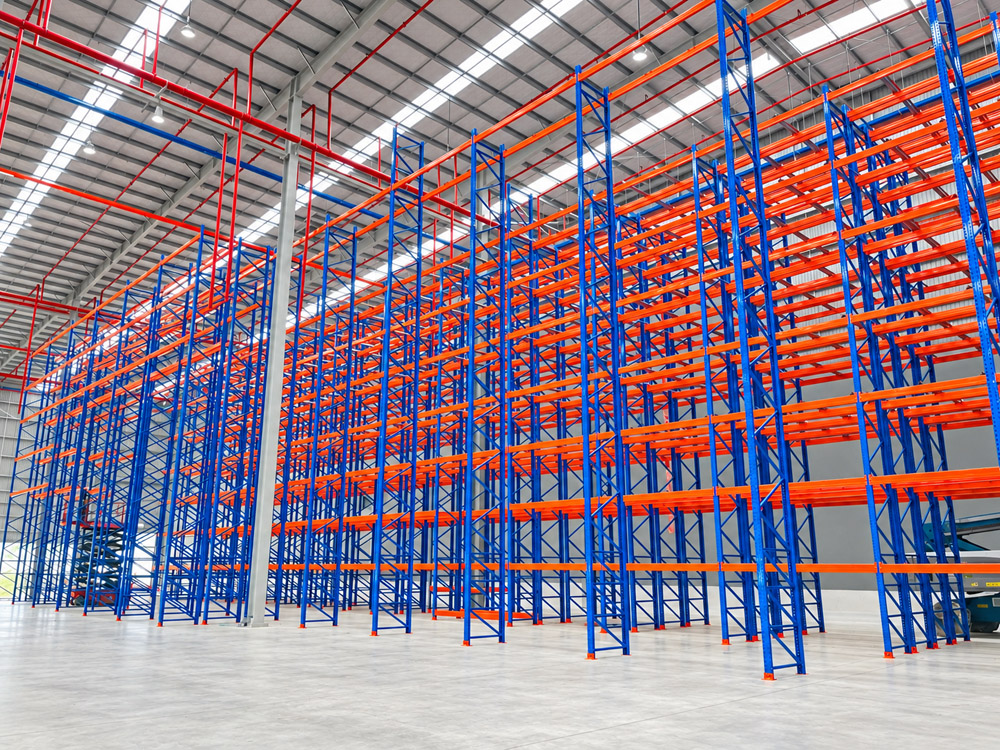
Selective pallet racking provides direct access to each pallet, making it practical for warehouses handling varied inventory and frequent stock movements. For larger quantities of similar products, double-deep or drive-in racking can offer greater storage density, although individual pallet access becomes more limited.
A combination of systems may also be appropriate. Frequently picked products can be stored in accessible locations, while bulk inventory is allocated to higher-density storage areas.
This approach allows each section of the warehouse to support its intended function, balancing storage capacity with the time and equipment required to retrieve goods.
Read more: Pallet Racking Systems: 6 Types, Components & Applications in Australia
Planning Rack Positions, Aisles and Warehouse Traffic Flow
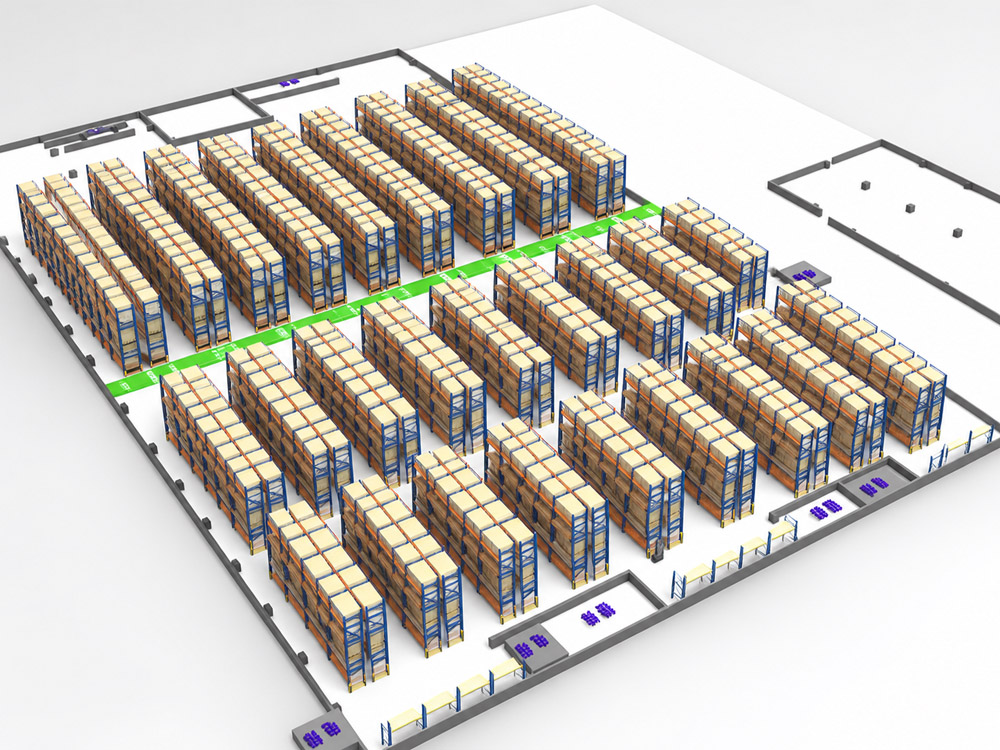
Once the storage systems have been selected, their arrangement needs to accommodate both available space and daily warehouse movements. Rack orientation, aisle spacing and access between operational areas should be planned as part of the same layout.
Rack Row Arrangement
Single rack rows are commonly installed along walls or where access is required from one side. Back-to-back configurations combine two rack runs, making more economical use of floor space.
Row orientation also affects travel distances. In larger warehouses, cross aisles can create shorter routes between storage sections, reducing the need for forklifts to travel the full length of each aisle.
Structural columns, loading doors and access points must be considered when positioning the rows to prevent obstructed pallet locations or difficult manoeuvring areas.
Forklift Aisle Width and Access
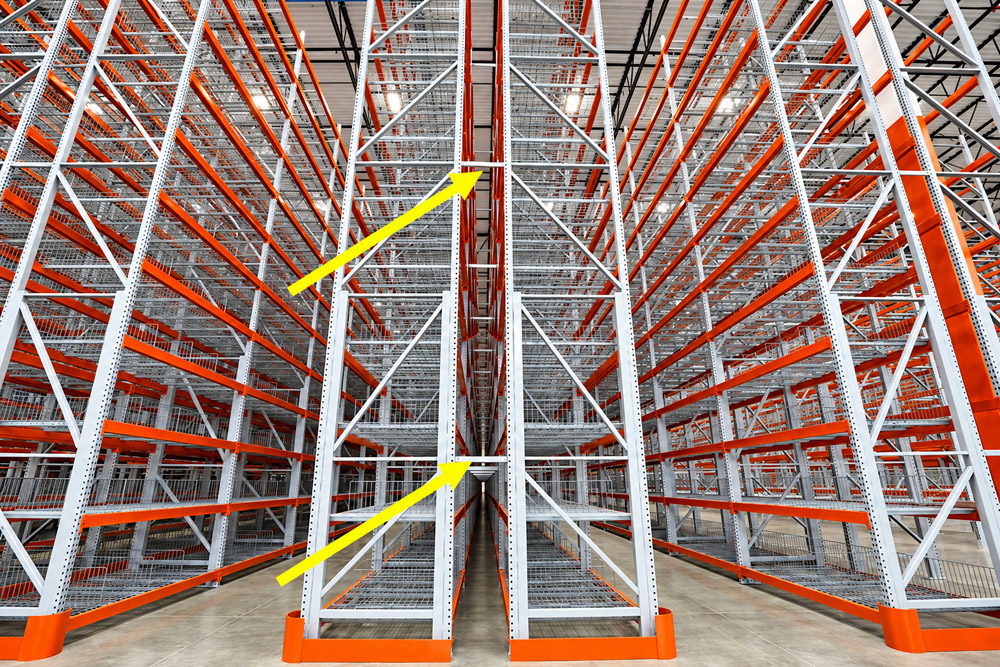
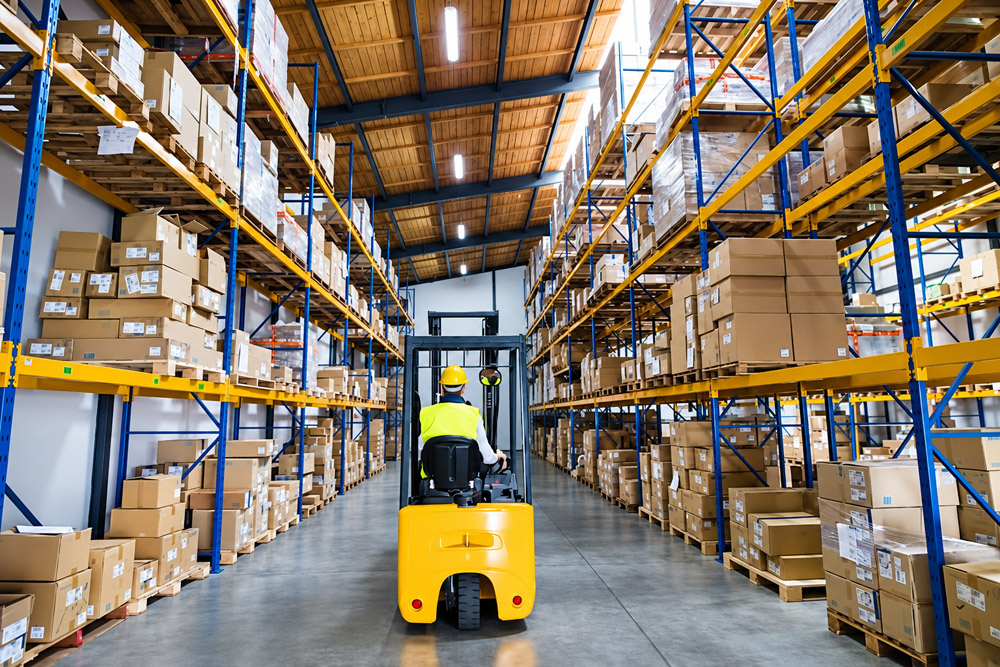
Aisle width directly influences both storage capacity and forklift operations.
Counterbalance forklifts generally require wider aisles than reach trucks, while very narrow aisle systems depend on specialised handling equipment. Narrower aisles may accommodate additional racking, but only where equipment can operate safely within the available space.
The final dimensions should therefore reflect actual forklift specifications, pallet sizes, load characteristics and required operating clearances.
Warehouse Traffic Flow
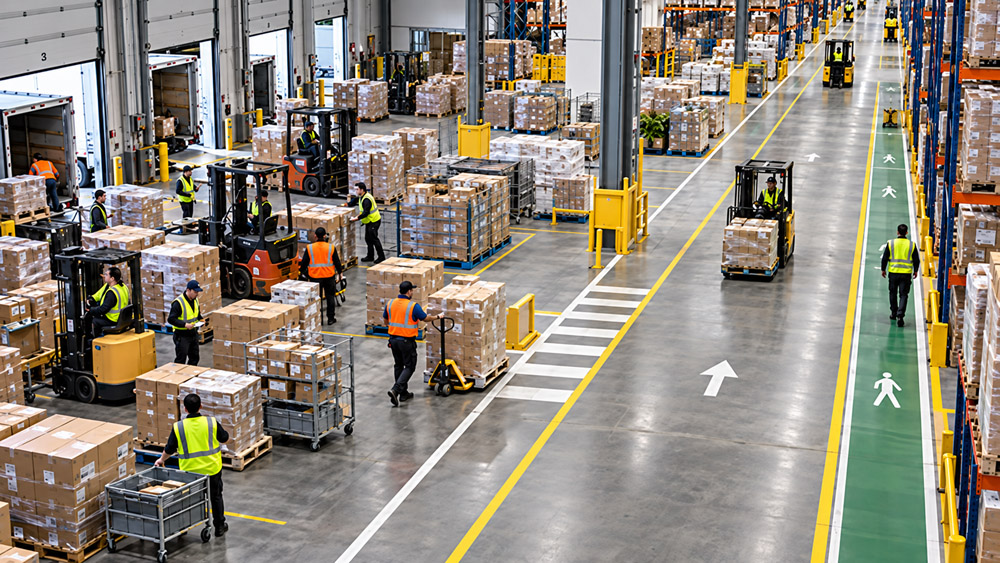
An effective arrangement should support the movement of goods from receiving through storage and picking to dispatch.
Positioning frequently picked products near relevant work areas can reduce travel distances, while cross aisles and clearly defined routes help prevent congestion during busy periods.
Pedestrian safety also needs attention, particularly in shared operational areas. Designated walkways, suitable separation from forklift traffic and unobstructed emergency routes should be incorporated from the outset.
Visualising Your Layout with 2D and 3D Design
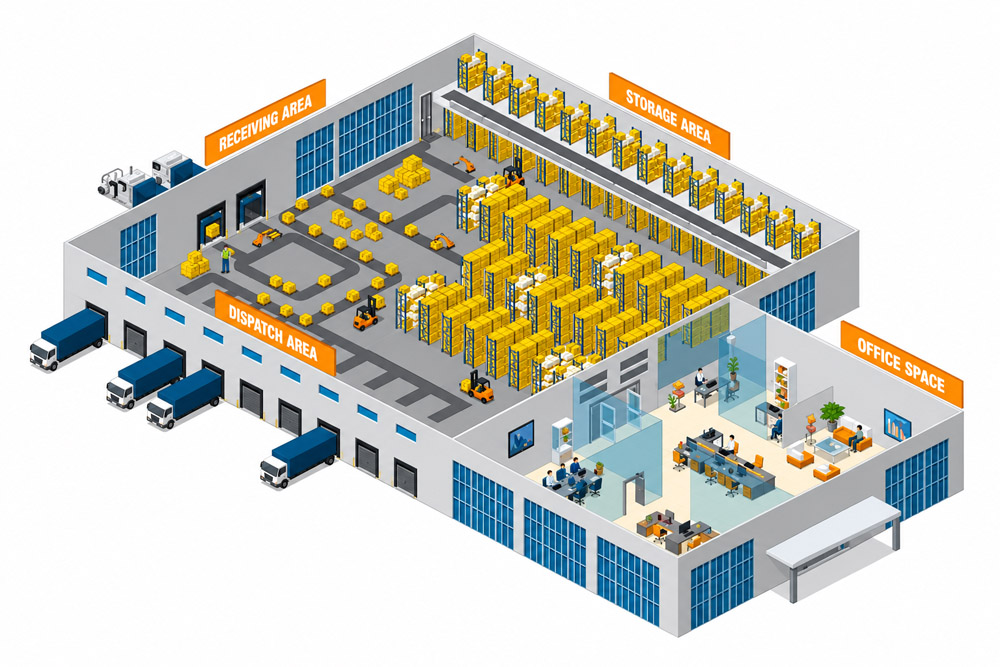
Layout drawings provide a clear view of the proposed storage arrangement before installation, making it easier to assess how racking will fit within the building.
2D and 3D designs serve different purposes:
- 2D floor plans: Show rack positions, aisle widths, structural columns and access points, providing an overview of the proposed arrangement.
- 3D warehouse models: Illustrate storage heights, building clearances and how different racking systems fit together within the available space.
Together, these drawings allow alternative configurations to be compared and potential issues, such as restricted forklift access or poorly positioned storage areas, to be identified early.
They also provide a practical reference for discussions between warehouse managers, operators and installation teams. Structural, load and safety assessments remain necessary before final approval.
Keeping Safety in the Design
Safety must be considered throughout the layout process, particularly in areas shared by forklifts, stored goods and pedestrians.
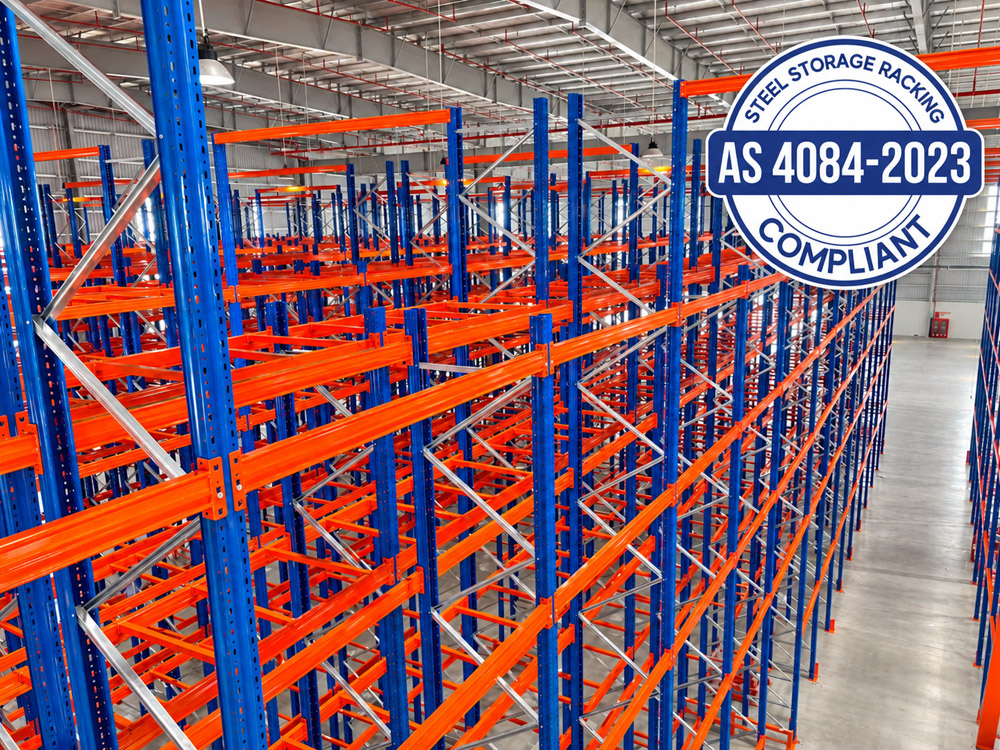
In Australia, AS 4084:2023 addresses the design, operation and maintenance of applicable steel storage racking systems. Specialised configurations may require additional engineering assessments and safety considerations.
Key areas include:
- Load capacity and stability: Racking components, floor conditions and anchoring must be suitable for the intended loads.
- Forklift and pedestrian safety: Appropriate aisle clearances, impact protection and designated walkways help manage traffic-related risks.
- Emergency and fire access: Exits, access routes and fire protection equipment must remain unobstructed, with relevant sprinkler clearances maintained.
Changes to an installed system, including beam adjustments or increased pallet loads, must also be checked against the approved design.
Addressing these requirements during planning reduces avoidable safety risks and supports the long-term operation of the storage system.
Read more: Industrial Warehouse Racking: 7 Types for Australian Warehouses
Designing a Flexible Warehouse Layout
Warehouse requirements change as stock volumes increase, product ranges expand or new handling equipment is introduced. A layout designed around current operations should also allow for reasonable adjustments as business needs develop.
Modular racking systems provide some flexibility for future reconfiguration, while a considered floor plan can accommodate additional storage or picking areas without major disruption.
For growing facilities, staged installation may be a practical option, with new racking introduced as demand increases. Any modifications must remain consistent with the system’s approved design and load limits.
A well-planned layout balances storage capacity, accessibility and safety while allowing the warehouse to adapt without unnecessary operational disruption.
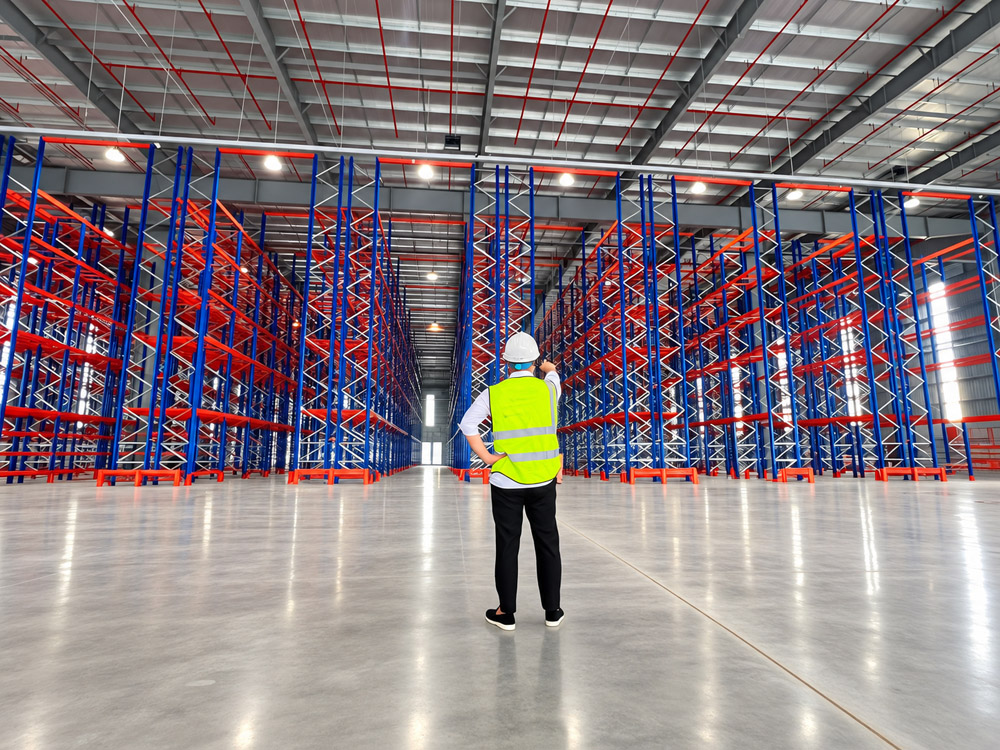
Warehouse Racking Layout Design Services by Vinatech Australia
Vinatech Australia provides tailored warehouse racking design solutions for new facilities and existing warehouse upgrades, covering everything from initial site assessment to racking installation.
- Free Warehouse Site Surveys: Assessing available space, building dimensions and existing storage requirements.
- Racking System Consultation: Recommending suitable racking configurations based on inventory, pallet requirements and warehouse operations.
- Customised 2D and 3D Layout Designs: Planning rack positions, forklift access and operational flow to create a practical storage arrangement.
- Racking Supply and Installation: Providing integrated racking solutions with Australia-wide installation services.
- Ongoing Maintenance and Technical Support: Supporting safe and reliable operation after installation.
Vinatech Australia: Industrial Warehouse Racking – Warehouse Shelving Solutions
🌐 Website: https://vinatech.com.au/
☎️ Phone number: 0485 083 868
📩 Email: info@vinatech.com.au
📌 Address: 34 Paramount Bvd, Cranbourne West VIC 3977, Australia

William Harris is the Production Director at Vinatech Australia, with more than 10 years of experience in industrial warehouse racking, manufacturing, warehouse optimisation and smart storage technologies. His professional background combines engineering, production management and warehouse operations, enabling him to oversee the development of storage systems designed for safety, durability, efficiency and long-term operational performance.