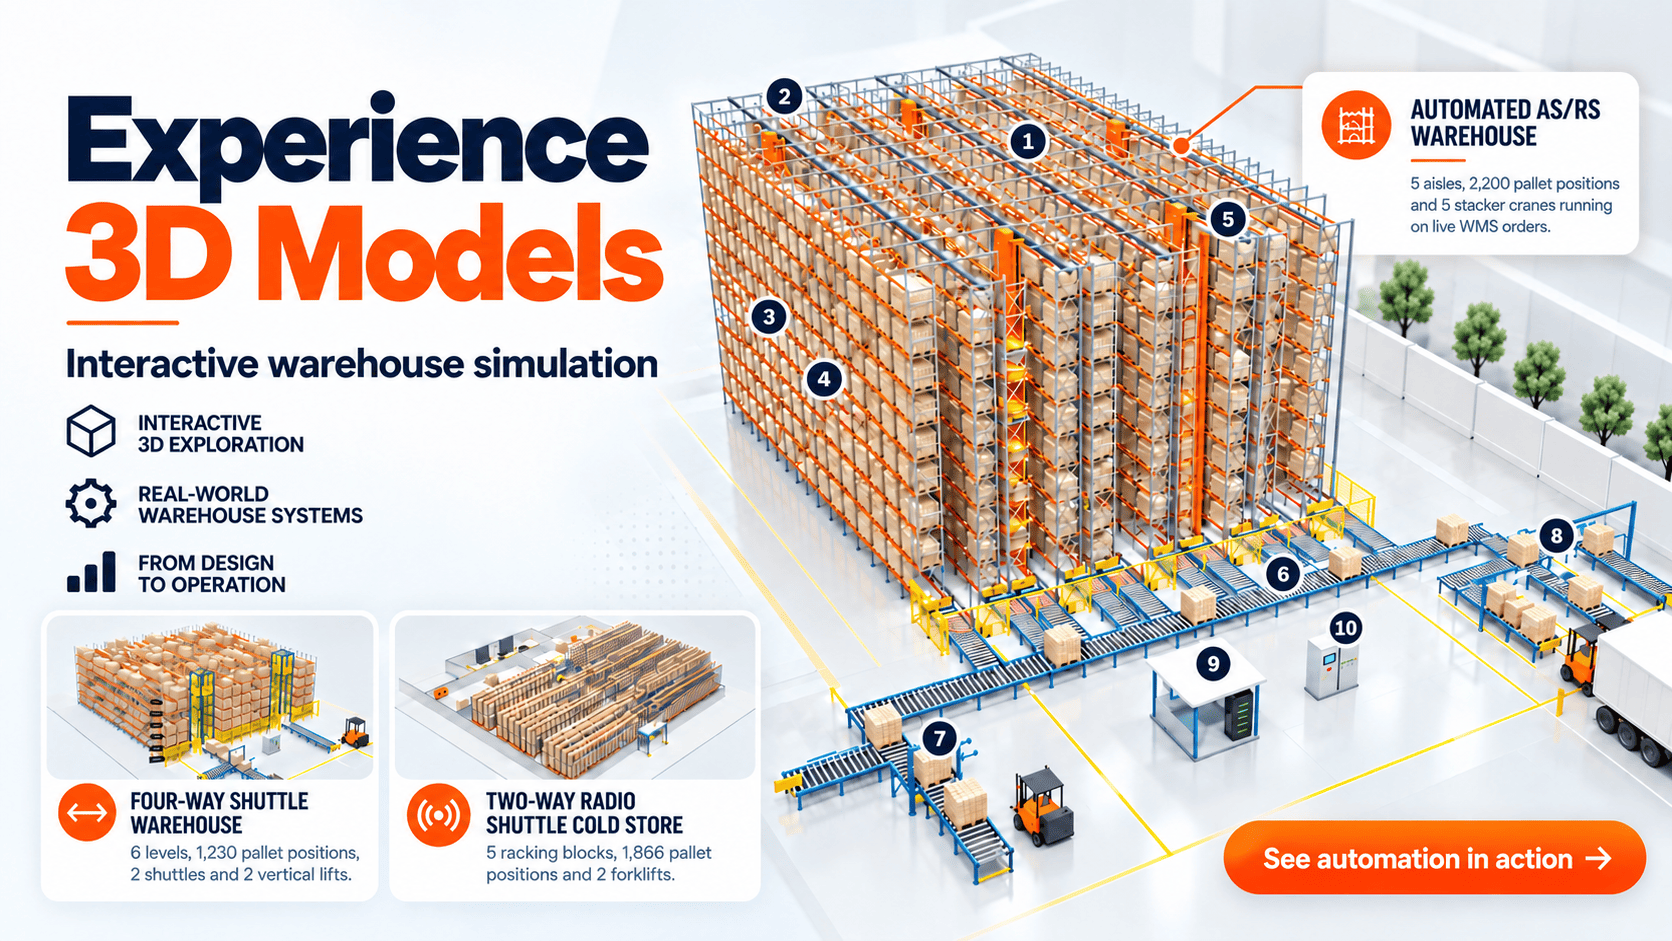


Maximise warehouse space with the right racking, smarter layouts and better inventory management. Explore practical ways to increase storage capacity while keeping your warehouse running efficiently.
1. How Warehouse Layout and Storage Design Affect Space Utilisation
A warehouse may have more storage potential than its current layout suggests. Unused vertical space, oversized aisles and partially occupied industrial pallet racking can all reduce usable capacity, even when the facility appears full.
To maximise warehouse space, industrial pallet racking configurations, warehouse layout and inventory flow need to work together. Adding more pallet positions isn’t always the best approach, particularly when it restricts stock accessibility or slows down daily operations.
Before considering expansion or relocation, assessing the existing facility can reveal opportunities to increase storage capacity, improve stock accessibility and make better use of available space.
>> Read More:
- Warehouse Management: Make Every Metre and Movement Count
- ABC Analysis: Know Your Stock, Plan a Smarter Warehouse
2. Structural and Racking Optimisations
Making better use of warehouse space starts with the physical layout. Racking height, aisle widths and storage systems all affect how many pallets can be stored and how easily they can be accessed. The key is to increase capacity without compromising safety or daily operations.
Maximise Vertical Storage Space
Unused space above existing racking may offer an opportunity to increase storage capacity without expanding the warehouse footprint. Key areas to review include:
- Racking height: Assess whether additional storage levels can be accommodated within the building’s clear height.
- Beam spacing: Adjust storage levels to suit actual pallet heights and reduce unnecessary gaps.
- Structural capacity: Check rack load ratings, floor slab capacity and forklift lifting capabilities.
- Safety clearances: Maintain sufficient space around sprinklers, lighting and other building services.
Any changes to rack height or configuration should be assessed and approved by a suitably qualified professional.
Optimise Warehouse Aisle Widths
Wide aisles can take up valuable floor space, but narrowing them without considering forklift requirements may create safety and operational issues. Aisle optimisation should focus on:
- Forklift compatibility: Match aisle widths to forklift type, turning radius and pallet dimensions.
- Narrow-aisle options: Consider reach trucks or Very Narrow Aisle (VNA) systems where appropriate.
- Safe traffic flow: Maintain sufficient clearance for forklift movements, pedestrian separation and emergency access.
The goal is to reduce unnecessary aisle space while keeping pallet handling safe and efficient.
Choose the Right High-Density Racking System
Different pallet racking systems offer different levels of storage density and accessibility. Selecting the right configuration depends on SKU variety, pallet quantities and stock rotation requirements.
- Selective Pallet Racking: Provides direct access to every pallet. Ideal for warehouses with many SKUs and frequent stock movements.
- Double Deep Racking: Stores pallets two positions deep, reducing aisle requirements. Suitable for multiple pallets per SKU but generally requires deep-reach equipment.
- Drive-In and Drive-Through Racking: Uses deep storage lanes to increase density. Drive-In typically follows LIFO, while Drive-Through can support FIFO with appropriate configuration.
- Push Back Racking: Stores multiple pallets deep using carts or gravity-assisted mechanisms. Generally supports LIFO without forklifts entering the racks.
- Pallet Flow Racking: Uses inclined tracks to move pallets between loading and retrieval faces. Supports FIFO for products requiring controlled stock rotation.
- Pallet Shuttle Racking: Uses a powered shuttle to move pallets through deep storage lanes, offering high-density storage with FIFO or LIFO options depending on the design.
The best system isn’t always the one with the highest pallet capacity. A combination of Selective Racking for frequently accessed products and high-density systems for bulk inventory may provide better overall space utilisation.
Consider a Warehouse Mezzanine
A mezzanine can create additional usable floor space within warehouses that have sufficient building height, without extending the existing footprint. Common applications include:
- Carton and small-parts storage.
- Picking, packing and sorting areas.
- Suitable light-duty storage and operational activities.
Before installation, structural loading, floor capacity, safe access, fire protection and applicable Australian building requirements must be assessed.
A well-planned mezzanine can free up ground-floor space for pallet racking and forklift operations while keeping different warehouse activities organised.

>> Read More:
- Reach Truck vs Forklift: Key Differences for Australian Warehouses
- How to Install Pallet Racking in Australia: Steps and Requirements
3. Layout and Slotting Strategies
A well-planned warehouse layout makes better use of available space while reducing unnecessary stock movements. Effective slotting ensures products are stored in suitable locations based on picking frequency, size and handling requirements.
Organise Stock Based on Picking Frequency
Not all products need the same level of accessibility. Using ABC analysis, inventory can be grouped by picking frequency to improve storage allocation:
- Fast-moving stock (A): Place in easily accessible locations near primary picking routes.
- Medium-moving stock (B): Store in accessible areas with moderate picking activity.
- Slow-moving stock (C): Allocate to less frequently accessed locations without restricting retrieval.
Product weight, dimensions and stock rotation requirements should also guide location selection.
Improve Access Without Creating Congestion
Positioning fast-moving products closer to picking and dispatch areas can reduce travel distances. However, concentrating too many high-demand SKUs in one area may cause forklift congestion and slow down operations.
Distribute busy picking locations across suitable zones and keep replenishment routes clear to maintain smooth warehouse traffic.
Match Storage Locations to Product Dimensions
Poorly matched pallet sizes and rack configurations can leave unnecessary gaps between storage levels.
- Group products with similar pallet and carton dimensions.
- Match beam spacing to actual loaded pallet heights.
- Account for Australian-standard and imported pallet sizes, including load overhang.
Any changes to rack configurations must maintain approved load ratings and safe handling clearances.
Optimise Rack Layout and Material Flow
Warehouse space optimization should consider the entire movement of goods, from receiving to dispatch, rather than focusing only on pallet positions.
Key areas to review include:
- Rack orientation: Arrange rack rows to support efficient picking and forklift movement.
- Cross-aisles: Provide suitable routes to reduce unnecessary travel around long rack rows.
- Receiving and dispatch: Maintain enough staging space for incoming and outgoing goods.
- Traffic flow: Separate pedestrian and forklift movements wherever required for safe operations.
A balanced layout improves storage capacity without creating bottlenecks in daily operations.

Assess Over-Aisle Storage Opportunities
Unused space above warehouse aisles may offer additional storage potential in certain facilities. However, over-aisle storage should only be considered as an engineered solution with appropriate structural support, falling-object protection, forklift clearances and fire safety provisions.
4. Operational and Inventory Management
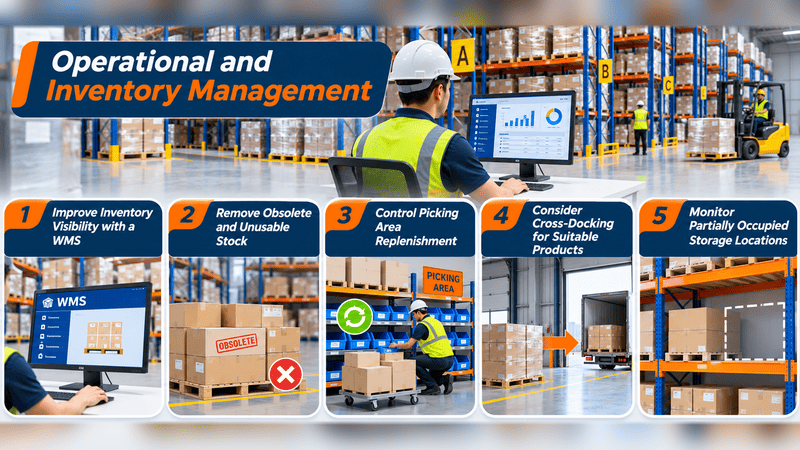
Effective inventory management plays an important role in maximising warehouse space. Accurate stock records, controlled replenishment and efficient product movement can reduce unnecessary storage use and improve overall warehouse capacity.
1. Improve Inventory Visibility with a WMS
Accurate stock tracking prevents misplaced pallets, unnecessary handling and inefficient use of storage locations.
A Warehouse Management System (WMS) provides visibility into inventory levels, pallet locations and available capacity. WMS-directed put-away can assign stock to suitable locations based on product characteristics, storage requirements and racking accessibility.
2. Remove Obsolete and Unusable Stock
Damaged, expired or obsolete products can occupy valuable warehouse space without contributing to daily operations.
Regular inventory reviews help identify stock for return, rework, quarantine or disposal through approved procedures. Clearing unnecessary inventory frees up storage locations without requiring additional racking or warehouse expansion.
3. Control Picking Area Replenishment
Overstocked picking areas can lead to pallets and cartons spilling into aisles, restricting movement and reducing usable space.
Setting appropriate replenishment quantities helps maintain sufficient stock for picking while preventing overflow. Separating forward picking locations from reserve storage also keeps warehouse operations organised.
4. Consider Cross-Docking for Suitable Products
Cross-docking allows incoming goods to move directly from receiving to outbound dispatch with little or no intermediate storage.
This approach can reduce storage requirements for products with confirmed outbound orders and predictable demand. However, it relies on accurate inventory information, reliable deliveries and coordinated inbound and outbound schedules.
5. Monitor Partially Occupied Storage Locations
Empty pallet positions don’t always mean available storage space. Honeycombing occurs when unused positions cannot accommodate other stock because of SKU allocation, batch separation or access restrictions.
This is common in deep-lane systems such as Drive-In, Pallet Flow and Shuttle Racking, where partially filled lanes may limit usable capacity.
Monitoring lane occupancy, restricted locations and available pallet positions provides a more accurate picture of warehouse space utilisation than total occupancy figures alone.
5. Comparing Common Pallet Racking Systems
Each pallet racking system offers different levels of storage density, accessibility and stock rotation. The table below compares common options to help identify the most suitable solution for different warehouse requirements.
| Racking system | Storage density | Pallet access | Stock rotation | Handling equipment | Best suited to |
| Selective Racking | Moderate | Direct access to every pallet | FIFO or LIFO through inventory procedures | Compatible conventional or reach forklifts | Warehouses with many SKUs and frequent individual pallet access |
| Double Deep Racking | Higher than comparable Selective layouts | Rear pallets are restricted by front positions | Usually LIFO by position; alternative rotation requires additional handling | Typically deep-reach-capable reach trucks | Multiple pallets per SKU with moderate accessibility requirements |
| Drive-In Racking | High to very high | Sequential access within deep lanes | Typically LIFO; Drive-Through variants can support FIFO | Compatible forklifts operating inside engineered lanes | Large quantities of fewer SKUs |
| Pallet Flow Racking | High | Sequential access from a separate retrieval face | FIFO within each lane | Compatible forklifts and suitable pallet flow equipment | High-volume products requiring controlled stock rotation |
| Shuttle Racking | Very high in suitable layouts | Shuttle-assisted retrieval from deep lanes | FIFO or LIFO, depending on configuration | Compatible forklifts, shuttle equipment and controls | High-volume storage with suitable SKU and pallet quantities |
The right racking system depends on inventory volume, SKU variety, stock rotation and handling requirements. Rather than focusing solely on storage density, a suitable configuration should balance usable capacity, pallet accessibility and operational efficiency.
6. Australian Warehouse Safety and Design Considerations
Increasing storage capacity should never compromise the safety of the people or equipment working around the racking.
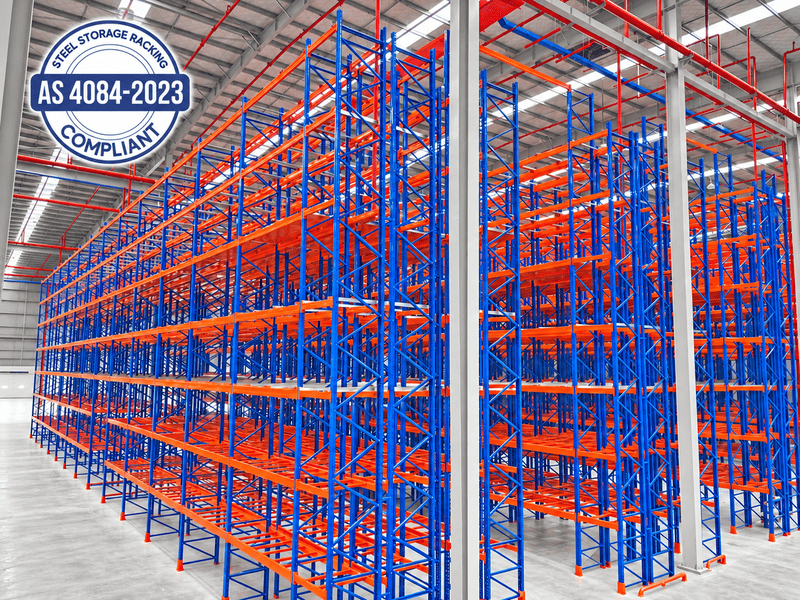
In Australia, warehouse storage design and operation must account for relevant engineering standards, workplace safety obligations and building requirements. For steel storage racking within their applicable scope, the AS 4084 series includes:
- AS 4084.1:2023 – Steel storage racking, Part 1: Design
- AS 4084.2:2023 – Steel storage racking, Part 2: Operation and maintenance
Not every storage system falls within the same design standard. For example, AS 4084.1:2023 excludes the design of Drive-In and Drive-Through racking, so these systems require appropriate specialist engineering assessment.
Guidance from SafeWork NSW and WorkSafe Victoria also covers important considerations for pallet racking operation, maintenance and safety.
Before making changes to an existing layout, confirm the rack load ratings, equipment compatibility, required clearances and any relevant fire protection requirements.
Discover industrial storage solutions from Vinatech for your next warehouse project.
In summary, maximising warehouse space means increasing usable storage capacity while keeping stock accessible and goods moving efficiently from receiving to dispatch. Start by reviewing unused vertical space, aisle widths and how stock is allocated. Match the racking to your pallet volumes, SKU mix and stock rotation needs, then use better slotting and replenishment practices to make the most of each storage location.